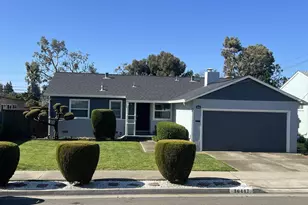
This is a carousel with tiles that activate property listing cards. Use the previous and next buttons to navigate.
1/1
$645,000
This is a carousel with tiles that activate property listing cards. Use the previous and next buttons to navigate.
1/1
Property Description
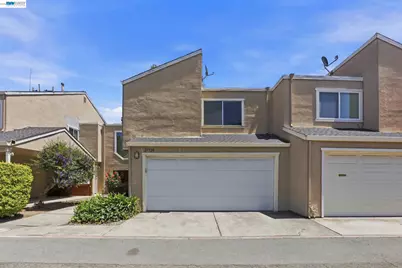
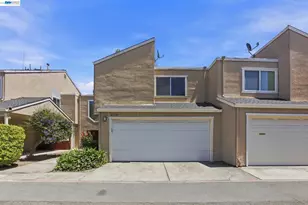
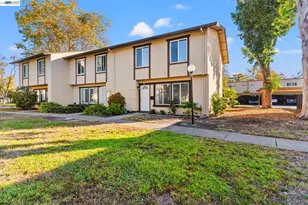
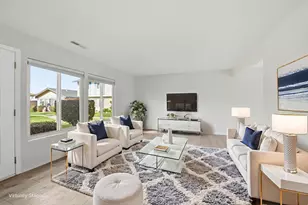
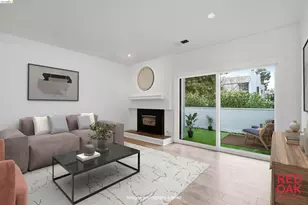
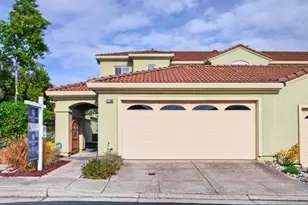
Beautifully refreshed 3-bedroom, 2.5-bath townhome in Hayward's sought-after Briarwood community - move-in ready and full of natural light. Step inside to a soaring two-story living room with a dramatic vaulted ceiling, oversized picture windows, and a cozy fireplace framed by a sleek marble-look surround. Recent upgrades include: - New luxury vinyl plank flooring throughout downstairs - Upstairs wood-style flooring installed 3 years ago - Primary bathroom fully remodeled 3 years ago - New quartz kitchen countertops with marble veining - New kitchen cabinet hardware - Upgraded vanities in all bathrooms - New light fixtures throughout - Fresh designer paint throughout The remodeled kitchen is the heart of the home, showcasing new quartz countertops, crisp white cabinetry with stylish new hardware, a breakfast bar, and an adjacent dining area that opens to the private patio - perfect for indoor-outdoor entertaining. A convenient downstairs powder room features an upgraded vanity with quartz counters for guests. Head upstairs to a spacious primary suite with vaulted ceilings, large windows with neighborhood views, a walk-in closet, and a fully remodeled en-suite bathroom featuring a quartz-topped vanity, marble-style stall shower, and modern fixtures. Two generously sized secondary bedrooms - one with a mirrored wardrobe and one with sliding closet doors - share a full hall bath that has also been upgraded with a new vanity, quartz countertop, and updated lighting. Additional highlights include in-unit full-size washer and dryer, central heating, and an attached 2-car garage with direct access. Step outside to your private fenced patio - ideal for morning coffee, weekend BBQs, or evening lounging. Residents of the Briarwood HOA enjoy resort-style amenities including a sparkling community pool, clubhouse, and children's playground - all just steps from your door. Families will love the unbeatable school proximity: Winton Middle School is just steps away (0.1 mi), Mt. Eden High School is around the corner (0.4 mi), and Tyrrell Elementary is a short stroll (0.6 mi). Add easy access to BART, shopping, dining, and major commuter routes (880/92), and this turnkey townhome delivers the perfect blend of comfort, style, and Bay Area convenience. Don't miss this rare opportunity!
Full Property Details
Full Property Details for 27720 Persimmon Dr
General
- Sold For: $645,000
- HOA FEE: $547/month
- Status: Closed
- Type: Townhouse
- Source: MAX
- MLS ID: 41134720
- Added to Site: 104 day(s) ago
Interior
- Number of Rooms: 5
- Interior Features: Dining Area, Breakfast Bar, Updated Kitchen
- Number of Fireplaces: 1
- Fireplace(s): Living Room, Wood Burning
- Appliances: Dishwasher, Electric Range, Microwave, Refrigerator, Dryer, Washer, Gas Water Heater
- Flooring: Laminate, Tile
Rooms
Bathrooms
- Total Bathrooms: 3
- Full Bathrooms: 2
- Partial Bathrooms: 1
Bedrooms
- Total Bedrooms: 3
Other Rooms
- Kitchen: Breakfast Bar, Dishwasher, Electric Range/Cooktop, Disposal, Microwave, Refrigerator, Updated Kitchen
- Laundry: Dryer, Washer, In Kitchen
Additional Information
- Shared Amenities: Clubhouse, Playground, Pool
- Pool: Yes
- Pool Description: In Ground, Pool House, Community
Parking
- Attached garage: Yes
- Garage Spaces: 2
- Parking Features: Attached, Garage Door Opener
Location
- Area: Listing
- County: Alameda
- Subdivision: Briarwood
- Driving Directions: From I-880, take Tennyson Rd east, turn on Whitman St, then left onto Persimmon Dr.
Community
- Association: Yes
- Assoc. Name: NOT LISTED
Heating & Cooling
- Cooling Type: Ceiling Fan(s), No Air Conditioning
- Heating Type: Natural Gas, Central, Fireplace(s)
Utilities
- Sewer: Public Sewer
- Water: None
- Utility Description: Individual Electric Meter, Individual Gas Meter
Structural Information
- Architectural Style: Contemporary
- Exterior Const.: Stucco
- Roof: Composition
- Stories/Levels: Two Story,Two
- Living Area: 1,457 Sq. Ft.
- Year Built: 1978
Lot Features
- Lot Size (Acres): 0.05
- Lot Dimensions: 2178
- Lot Features: Court
Financial Considerations
- For Sale: Yes
- Price Per Sq. Ft.: $446
- Association Fee: $547
- Assoc Fee Freq.: Monthly
Listed by Best Property Mgmt., Inc., Mohammad Nadeem
Sold by United Realty Partners, Kelly Dubb

Get Pre-Approved Today
Schools
Schools serving 27720 Persimmon Dr
School District:Hayward Unified School District
| Name | Grades | Distance |
|---|---|---|
Tyrrell Elementary School 27000 Tyrrell Ave., Hayward, CA 94540 | K-6 | 0.6 mi |
Cesar Chavez Middle School, Hayward, CA 27845 Whitman Street, Hayward, CA 94544 | 7-8 | 0.1 mi |
Tennyson High School 27035 Whitman Street, Hayward, CA 94544 | 9-12 | 0.4 mi |
Disclaimer:
School attendance boundaries provided by ATTOM Data Solutions and are for reference only. Contact the school directly to verify enrollment eligibility.
Price & Sales History for 27720 Persimmon Dr
Date
Details
Price
Change
Source
8/03/2026
Sold
$645,000
-0.77%
MLS
5/15/2026
Price Increased
$649,999
0.15%
MLS
5/14/2026
Listed
$649,000
—
MLS
Disclaimer: Historical sales information is derived from public records provided by the county offices. Information is not guaranteed and should be independently verified.
27720 Persimmon Drive, Hayward, CA 94544 (MLS# 41134720) is a Townhouse property that was sold at $645,000 on August 03, 2026. Want to learn more about 27720 Persimmon Drive? Do you have questions about finding other Townhouse real estate for sale in Hayward? You can browse all Hayward real estate or contact a Coldwell Banker agent to request more information.