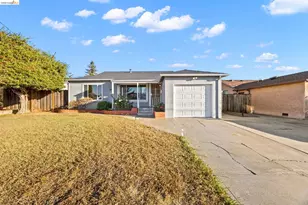
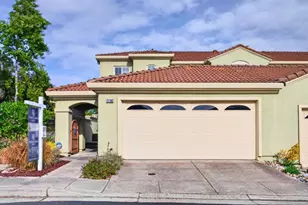
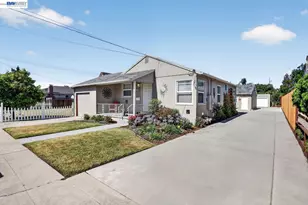
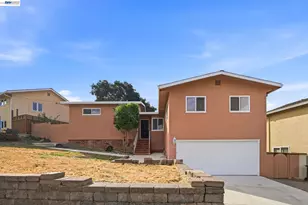
This is a carousel with tiles that activate property listing cards. Use the previous and next buttons to navigate.
1/1
$399,800
This is a carousel with tiles that activate property listing cards. Use the previous and next buttons to navigate.
1/1
Property Description
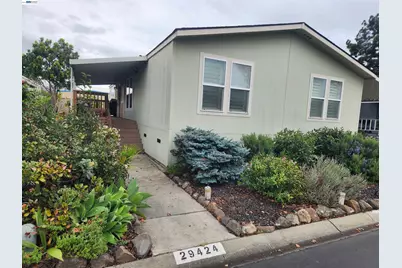
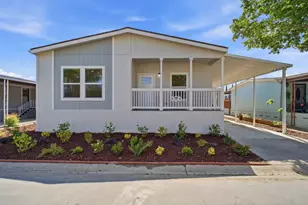
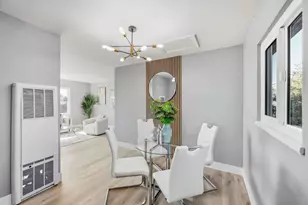
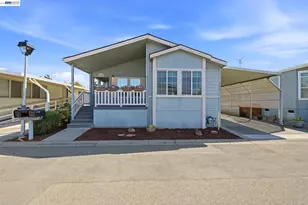
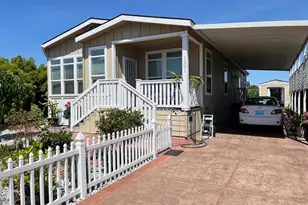
You must see this Luxurious 2010, 3 bedroom, 2 bath Manufactured home in New England Village, a Senior Community. It has much to offer such as, dual pane windows w/ plantation shutters, LED lights and 4 ceiling tubes that flood this beauty of a home with light. The recently remodeled custom kitchen is amazing and features, wine fridge, GE Stainless appliances, 5 burner built in stovetop. built in microwave and wall oven. Refrigerator stays. Large Laundry room w/ lots of storage, built in freezer, washer and dryer stay. Central heat and newer A/C. Clubhouse has organized events, pool, spa and more! Park requires that one buyer be over 55, all others over 18.
Full Property Details
Full Property Details for 29424 Providence Way
General
- Sold For: $399,800
- Status: Closed
- Type: Manufactured Home
- Source: MAX
- MLS ID: 41124418
- Added to Site: 98 day(s) ago
Interior
- Number of Rooms: 7
- Interior Features: Updated Kitchen, Dining Area
- Fireplace(s): Gas, Living Room
- Appliances: Dishwasher, Gas Range, Plumbed For Ice Maker, Microwave, Oven, Built-In Range, Refrigerator, Self Cleaning Oven, Dryer, Washer, Gas Water Heater
- Flooring: Laminate
Rooms
Bathrooms
- Total Bathrooms: 2
- Full Bathrooms: 2
- Bathroom Features: Shower Over Tub
Bedrooms
- Total Bedrooms: 3
Other Rooms
- Kitchen: Stone Counters, Dishwasher, Disposal, Gas Range/Cooktop, Icemaker Hookup, Microwave, Built-In Oven, Built-In Range/Oven, Refrigerator, Self-Cleaning Oven, Updated Kitchen
- Laundry: Dryer, Laundry Room, Washer, Cabinets, Washer/Dryer Stacked Incl
Additional Information
- Pool: Yes
- Pool Description: Community, In Ground
Exterior
- Exterior Features: Back Yard, Front Yard, Side Yard, Landscape Back, Landscape Front
Parking
- Parking Features: Carport, Space Per Unit - 2, Tandem
Location
- Area: Listing
- County: Alameda
- Subdivision: Huntwood
- Driving Directions: Enter Park -Left Side
Community
- Pets Allowed: Yes
Heating & Cooling
- Central air: Yes
- Cooling Type: Ceiling Fan(s), Central Air
- Heating Type: Forced Air, Natural Gas
Utilities
- Sewer: Public Sewer
Structural Information
- Exterior Const.: Wood Siding
- Roof: Composition Shingles
- Windows: Double Pane Windows, Window Coverings
- Living Area: 1,404 Sq. Ft.
Lot Features
- Lot Features: Level, Back Yard, Front Yard, Landscaped
Financial Considerations
- For Sale: Yes
- Price Per Sq. Ft.: $285
Disclosures and Reports
- Property ID: 465900156
Listed by Realty Experts, Lisa Benavides
Sold by Independent Realty, Richard Kislingbury

Get Pre-Approved Today
Schools
Schools serving 29424 Providence Way
School District:Hayward Unified School District
| Name | Grades | Distance |
|---|---|---|
Palma Ceia Elementary School 27679 Melbourne Avenue, Hayward, CA 94545 | K-6 | 1.4 mi |
Anthony W. Ochoa Middle School 2121 Depot Road, Hayward, CA 94545 | 7-8 | 3 mi |
Mount Eden High School 2300 Panama Street, Hayward, CA 94545 | 9-12 | 1.6 mi |
Disclaimer:
School attendance boundaries provided by ATTOM Data Solutions and are for reference only. Contact the school directly to verify enrollment eligibility.
Price & Sales History for 29424 Providence Way
Date
Details
Price
Change
Source
4/30/2026
Sold
$399,800
—
MLS
2/18/2026
Listed
$399,800
—
MLS
Disclaimer: Historical sales information is derived from public records provided by the county offices. Information is not guaranteed and should be independently verified.
29424 Providence Way, Hayward, CA 94544 (MLS# 41124418) is a Manufactured Home property that was sold at $399,800 on April 30, 2026. Want to learn more about 29424 Providence Way? Do you have questions about finding other Manufactured Home real estate for sale in Hayward? You can browse all Hayward real estate or contact a Coldwell Banker agent to request more information.