This is a carousel with tiles that activate property listing cards. Use the previous and next buttons to navigate.
1/96
$2,599,000
This is a carousel with tiles that activate property listing cards. Use the previous and next buttons to navigate.
1/96
Property Description
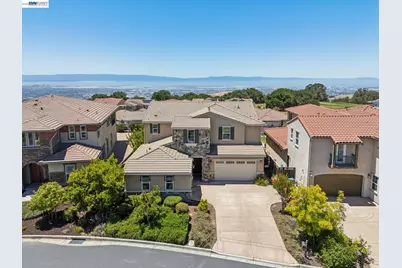
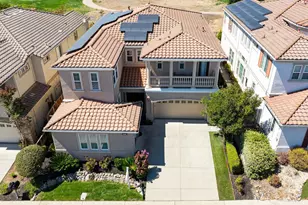
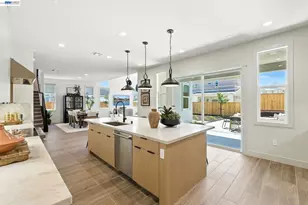
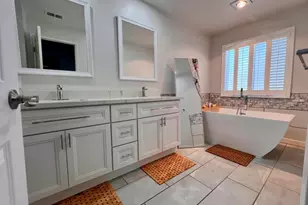
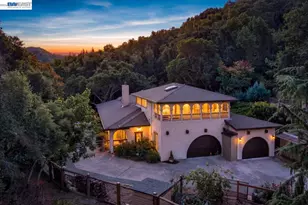
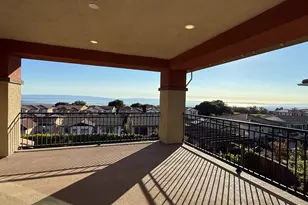
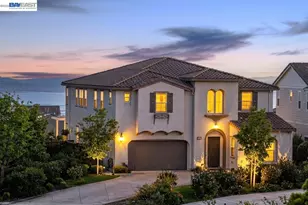
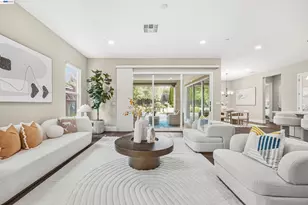
Experience breathtaking panoramic views of the Bay, bridges, and sparkling city lights; an exceptionally rare offering in the prestigious, 24-hour guard-gated community of Stonebrae Country Club. This bright and beautifully designed residence features 4 bedrooms, 4 full bathrooms, and 2 half baths, including a luxurious main-level primary suite. Upstairs, you'll find three spacious junior suites, each with its own walk-in closet, plus a versatile living area and bonus room, all perfectly positioned to capture the stunning views. Designed for both everyday living and grand-scale entertaining, the home showcases a gourmet chef's kitchen complemented by a fully equipped second prep kitchen, a rare and highly desirable feature ideal for catering, multi-generational living, cultural cooking, or keeping the main kitchen pristine while hosting guests. The first floor also offers a dedicated office complete with a built-in desk and cabinetry, plus a separate sitting area for added flexibility. The primary suite is a private retreat, showcasing scenic views and a spa-inspired bathroom with an oversized shower, soaking tub, and an additional laundry hookup for convenience. Throughout the home, thoughtful details and elegant finishes create a refined yet comfortable atmosphere. Enjoy seamless indoor-outdoor living with two sets of three-panel sliding doors that open to a California-style patio, ideal for relaxing or entertaining while taking in the incredible surroundings. Additional highlights include owned solar panels, a finished 3-car garage with a 50-amp, 220V dedicated circuit, and a prime location with easy access to San Francisco, the Peninsula, Tri-Valley, and South Bay. A truly exceptional home that combines luxury, functionality, and unforgettable views.
Full Property Details
Full Property Details for 5 Stirling Wy
General
- Price: $2,599,000
- HOA FEE: $240/month
- Status: Active
- Type: Single Family
- Source: MAX
- MLS ID: 41137930
- Updated: 6/12/2026
- Added to Site: 47 day(s) ago
Interior
- Number of Rooms: 8
- Interior Features: Office, Counter - Solid Surface, Pantry, Updated Kitchen
- Number of Fireplaces: 1
- Fireplace(s): Gas, Living Room
- Appliances: Dishwasher, Gas Range, Microwave, Oven, Refrigerator, Dryer, Washer, Tankless Water Heater
- Flooring: Tile, Carpet
Rooms
Bathrooms
- Total Bathrooms: 6
- Full Bathrooms: 4
- Partial Bathrooms: 2
- Bathroom Features: Shower Stall, Updated Baths, Double Vanity
- Primary Bathroom: Solid Surface, Split Bath, Stall Shower, Sunken Tub, Updated Baths, Double Vanity, Walk-In Closet(s), Window
Bedrooms
- Total Bedrooms: 4
Other Rooms
- Kitchen: Solid Surface Counter, Dishwasher, Eat-in Kitchen, Gas Range/Cooktop, Kitchen Island, Microwave, Built-In Oven, Pantry, Refrigerator, Updated Kitchen, Other
- Laundry: Dryer, Laundry Room, Washer
Additional Information
- Shared Amenities: Greenbelt, Playground, Gated, Activities Available, Trail(s)
Exterior
- Exterior Features: Back Yard, Side Yard
Parking
- Attached garage: Yes
- Garage Spaces: 3
- Parking Features: Attached, Side Yard Access, Garage Faces Front, Garage Door Opener
Location
- Area: Listing
- County: Alameda
- Subdivision: Stonebrae Country Club
- Driving Directions: Stonebrae Road to Country Club to Stirling Way
School Information
- School District: Hayward (510) 784-2600
- Elem School District: Hayward (510) 784-2600
- High School District: Hayward (510) 784-2600
Community
- Association: Yes
- Assoc. Name: NOT LISTED
Heating & Cooling
- Central air: Yes
- Cooling Type: Central Air
- Heating Type: Zoned
Utilities
- Sewer: Public Sewer
- Water: Public
Structural Information
- Architectural Style: Contemporary
- Exterior Const.: Stucco
- Roof: Tile
- Windows: Double Pane Windows
- Stories/Levels: Two Story
- Year Built: 2016
Lot Features
- Property View: Bay, City Lights, San Francisco, Bridge(s)
- Lot Size (Acres): 0.17
- Lot Dimensions: 7532
- Lot Features: Premium Lot
- Fencing (Description): Fenced
Financial Considerations
- For Sale: Yes
- Price Per Sq. Ft.: $596
- Association Fee: $240
- Assoc Fee Freq.: Monthly
Disclosures and Reports
- Property ID: 85A6441102
Listed by Compass, Lily Do
Get Pre-Approved Today
Schools
Schools serving 5 Stirling Wy
School District:Hayward Unified School District
| Name | Grades | Distance |
|---|---|---|
Stonebrae Elementary School 28761 Hayward Boulevard, Hayward, CA 94542 | K-6 | 0.6 mi |
Bret Harte Middle School, Hayward, CA 1047 E St., Hayward, CA 94540 | 7-8 | 4 mi |
Hayward High School 1633 East Avenue, Hayward, CA 94541 | 9-12 | 3.5 mi |
Disclaimer:
School attendance boundaries provided by ATTOM Data Solutions and are for reference only. Contact the school directly to verify enrollment eligibility.
Price & Sales History for 5 Stirling Wy
Date
Details
Price
Change
Source
6/11/2026
Listed
$2,599,000
60.04%
MLS
9/13/2016
Sold
$1,624,000
—
Public Record
Disclaimer: Historical sales information is derived from public records provided by the county offices. Information is not guaranteed and should be independently verified.
Tax History
Tax History for 5 Stirling Wy
Year
Property Taxes
Change
Tax Assessment
Change
2025
$23,023
1%
$1,877,284
2%
2024
$22,766
2%
$1,847,348
2%
2023
$22,406
2%
$1,811,125
2%
2022
$21,995
1%
$1,775,617
2%
2021
$21,800
1%
$1,740,806
1%
2020
$21,538
-1%
$1,722,963
2%
2019
$21,675
7%
$1,689,192
2%
2018
$20,246
3%
$1,656,072
2%
2017
$19,715
2669%
$1,623,600
4027%
2016
$712
—
$39,337
—
Disclaimer: Historical tax information is derived from public records provided by the county offices. Information is not guaranteed and should be independently verified.
Estimate the Cost
Estimate the Cost for 5 Stirling Wy
5 Stirling Way, Hayward, CA 94542 (MLS# 41137930) is a Single Family property with 4 bedrooms, 4 full bathrooms and 2 partial bathrooms. 5 Stirling Way is currently listed for $2,599,000 and was received on June 11, 2026. Want to learn more about 5 Stirling Way? Do you have questions about finding other Single Family real estate for sale in Hayward? You can browse all Hayward real estate or contact a Coldwell Banker agent to request more information.