This is a carousel with tiles that activate property listing cards. Use the previous and next buttons to navigate.
1/1
$635,000
This is a carousel with tiles that activate property listing cards. Use the previous and next buttons to navigate.
1/1
Property Description
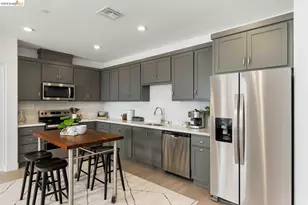
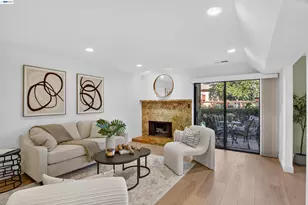
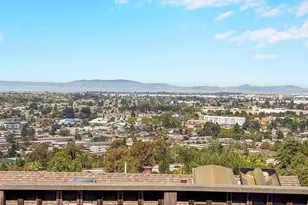
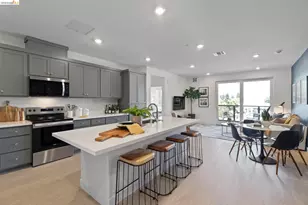
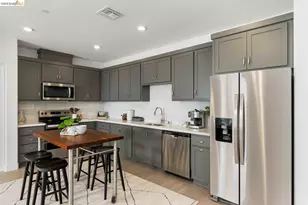
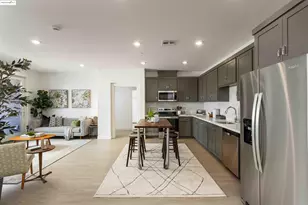
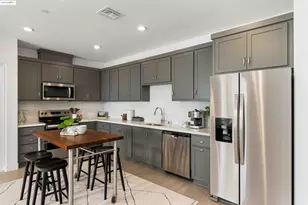
Single-Level Living in a New Construction Elevator Building! Unit 206 boasts a spacious 1,407 square feet of modern living, all conveniently located on one floor. This stunning 3-bedroom, 2-bathroom flat features a designer-inspired open floor plan that seamlessly blends the kitchen, living, and dining areas. The chef's kitchen is a dream, complete with ample counter space. Unwind your spacious private deck with views of Hayward. Unit 206 even features a side-by-side washer and dryer tucked away in a dedicated laundry room. The primary suite provides a tranquil oasis featuring a luxurious ensuite bathroom. This elevator building offers unparalleled convenience. The SoMi community will feature a dog park, overlook park, and a public walking trail within the community. Great location and a short walk to BART. Easy access to the 880 and 580 for commuters.
Full Property Details
Full Property Details for 500 Somi Ct #310
General
- Sold For: $635,000
- HOA FEE: $730/month
- Status: Closed
- Type: Condo
- Source: MAX
- MLS ID: 41101552
- Added to Site: 399 day(s) ago
Interior
- Number of Rooms: 5
- Interior Features: No Additional Rooms, Counter - Solid Surface, Updated Kitchen
- Fireplace(s): None
- Appliances: Dishwasher, Electric Range, Plumbed For Ice Maker, Microwave, Refrigerator
- Flooring: Vinyl
Rooms
Bathrooms
- Total Bathrooms: 2
- Full Bathrooms: 2
- Bathroom Features: Shower Over Tub
- Primary Bathroom: Stall Shower, Double Vanity
Bedrooms
- Total Bedrooms: 3
Other Rooms
- Kitchen: 220-Volt Outlet, Solid Surface Counter, Dishwasher, Electric Range/Cooktop, Disposal, Icemaker Hookup, Microwave, Refrigerator, Updated Kitchen
- Laundry: Dryer, Washer
Additional Information
- Shared Amenities: Other
- Equipment: Other
Parking
- Garage Spaces: 1
- Parking Features: Space Per Unit - 1
Location
- Area: Listing
- County: Alameda
- Subdivision: Other
- Driving Directions: Mission Blvd turn on ValleVista
School Information
- School District: Hayward (510) 784-2600
- Elem School District: Hayward (510) 784-2600
- High School District: Hayward (510) 784-2600
Community
- Association: Yes
- Assoc. Name: NOT LISTED
- Pets Allowed: Yes
Heating & Cooling
- Cooling Type: Heat Pump
- Heating Type: Heat Pump
Utilities
- Sewer: Public Sewer
- Water: Public
Structural Information
- Architectural Style: None
- Model: Plan 2
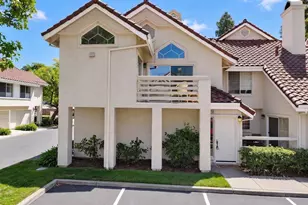
- Exterior Const.: Plaster, Siding - Other, Siding - Stucco
- Roof: Other
- Stories/Levels: One Story
- Living Area: 1,407 Sq. Ft.
- Year Built: 2025
Lot Features
- Lot Features: Level
Financial Considerations
- For Sale: Yes
- Price Per Sq. Ft.: $466
- Association Fee: $730
- Assoc Fee Freq.: Monthly
Listed and Sold by Polaris Pacific, Garrett Frakes

Get Pre-Approved Today
Schools
Schools serving 500 Somi Ct #310
School District:Hayward Unified School District
| Name | Grades | Distance |
|---|---|---|
Cesar Chavez Middle School, Hayward, CA 27845 Whitman Street, Hayward, CA 94544 | 7-8 | 0.7 mi |
Tennyson High School 27035 Whitman Street, Hayward, CA 94544 | 9-12 | 1.1 mi |
Disclaimer:
School attendance boundaries provided by ATTOM Data Solutions and are for reference only. Contact the school directly to verify enrollment eligibility.
Price & Sales History for 500 Somi Ct #310
Date
Details
Price
Change
Source
6/09/2026
Sold
$635,000
-3.1%
MLS
6/16/2025
Listed
$655,320
—
MLS
Disclaimer: Historical sales information is derived from public records provided by the county offices. Information is not guaranteed and should be independently verified.
500 Somi Ct #310, Hayward, CA 94544 (MLS# 41101552) is a Condo property that was sold at $635,000 on June 09, 2026. Want to learn more about 500 Somi Ct #310? Do you have questions about finding other Condo real estate for sale in Hayward? You can browse all Hayward real estate or contact a Coldwell Banker agent to request more information.