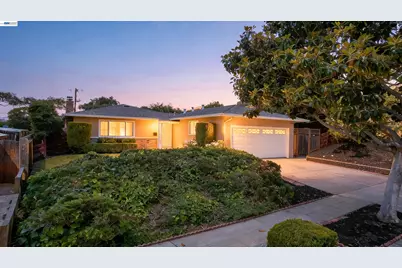
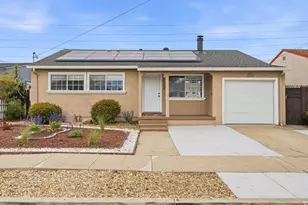
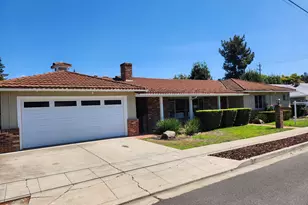
This is a carousel with tiles that activate property listing cards. Use the previous and next buttons to navigate.
1/1
$888,888
This is a carousel with tiles that activate property listing cards. Use the previous and next buttons to navigate.
1/1
Property Description
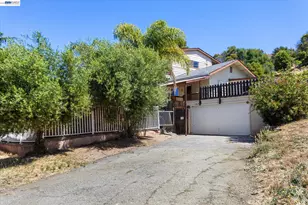
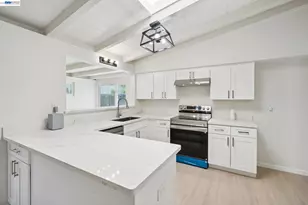
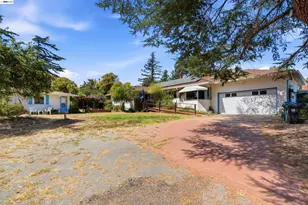
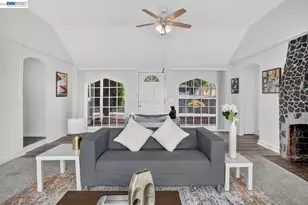
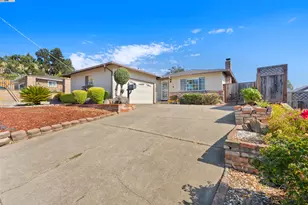
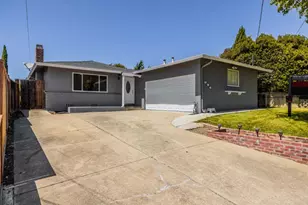
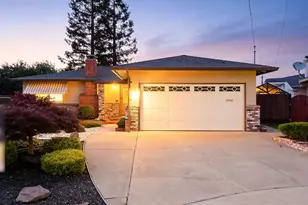
Welcome to 604 Jilliene Way, a beautifully remodeled home located on an expansive approximately 7,000-square-foot lot in Hayward's desirable El Rancho Verde/Fairway Park neighborhood. Come tour this move-in-ready home featuring approximately $100,000 in recent improvements: "¢ Beautifully updated kitchen with stainless steel appliances and contemporary finishes "¢ Two tastefully remodeled bathrooms "¢ Luxury vinyl plank flooring throughout "¢ Fresh interior and exterior paint "¢ Updated windows, doors, and lighting "¢ Bright, comfortable layout ideal for everyday living and entertaining "¢ Generous backyard with plenty of space for gardening, gatherings, or creating your dream outdoor retreat Conveniently located near parks, shopping, dining, BART, and major commuter routes, this exceptional property combines modern updates, a spacious lot, and an excellent Hayward location. Stop by and see everything 604 Jilliene Way has to offer!
Full Property Details
Full Property Details for 604 Jilliene Way
General
- Sold For: $888,888
- Status: Closed
- Type: Single Family
- Source: MAX
- MLS ID: 41141990
- Added to Site: 50 day(s) ago
Interior
- Number of Rooms: 6
- Interior Features: Dining Area, Counter - Solid Surface, Updated Kitchen
- Number of Fireplaces: 1
- Fireplace(s): Living Room
- Appliances: Dishwasher, Gas Water Heater
- Flooring: Tile, Vinyl
Rooms
Bathrooms
- Total Bathrooms: 2
- Full Bathrooms: 2
- Bathroom Features: Updated Baths
- Primary Bathroom: Updated Baths
Bedrooms
- Total Bedrooms: 3
Other Rooms
- Kitchen: Solid Surface Counter, Dishwasher, Eat-in Kitchen, Updated Kitchen
- Laundry: In Garage
Exterior
- Exterior Features: Back Yard, Front Yard, Side Yard
Parking
- Attached garage: Yes
- Garage Spaces: 2
- Parking Features: Attached, Int Access From Garage, Garage Door Opener
Location
- Area: Listing
- County: Alameda
- Subdivision: El Rancho Verde
- Driving Directions: Mission-Fairway-Vanderbilt-Jilliene
Heating & Cooling
- Cooling Type: Ceiling Fan(s)
- Heating Type: Forced Air
Utilities
- Sewer: Public Sewer
- Water: Public
Structural Information
- Architectural Style: Contemporary, Mid Century Modern
- Model: Remodeled
- Exterior Const.: Stucco
- Roof: Composition Shingles
- Windows: Double Pane Windows
- Stories/Levels: One Story
- Living Area: 1,175 Sq. Ft.
- Year Built: 1955
Lot Features
- Lot Size (Acres): 0.16
- Lot Dimensions: 7000
- Lot Features: Premium Lot
- Fencing (Description): Fenced
Financial Considerations
- For Sale: Yes
- Price Per Sq. Ft.: $765
Disclosures and Reports
- Property ID: 78G296371
Listed by J. Diaz, REALTORS, Jose Diaz
Sold by Everhome, Omar Murillo

Get Pre-Approved Today
Schools
Schools serving 604 Jilliene Way
School District:Hayward Unified School District
| Name | Grades | Distance |
|---|---|---|
Treeview Elementary 30565 Treeview Street, Hayward, CA 94544 | K-6 | 0.2 mi |
Cesar Chavez Middle School, Hayward, CA 27845 Whitman Street, Hayward, CA 94544 | 7-8 | 1.8 mi |
Tennyson High School 27035 Whitman Street, Hayward, CA 94544 | 9-12 | 2.2 mi |
Disclaimer:
School attendance boundaries provided by ATTOM Data Solutions and are for reference only. Contact the school directly to verify enrollment eligibility.
Price & Sales History for 604 Jilliene Way
Date
Details
Price
Change
Source
8/28/2026
Sold
$888,888
-1.11%
MLS
7/17/2026
Listed
$898,888
—
MLS
Disclaimer: Historical sales information is derived from public records provided by the county offices. Information is not guaranteed and should be independently verified.
604 Jilliene Way, Hayward, CA 94544 (MLS# 41141990) is a Single Family property that was sold at $888,888 on August 28, 2026. Want to learn more about 604 Jilliene Way? Do you have questions about finding other Single Family real estate for sale in Hayward? You can browse all Hayward real estate or contact a Coldwell Banker agent to request more information.