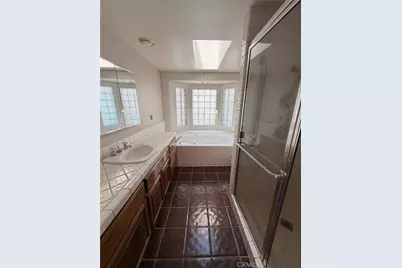
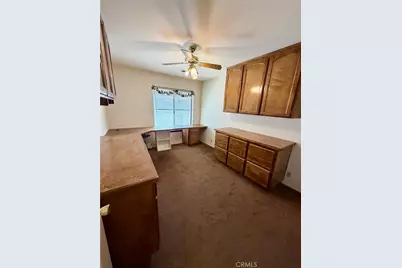
This is a carousel with tiles that activate property listing cards. Use the previous and next buttons to navigate.
1/15
$405,000
This is a carousel with tiles that activate property listing cards. Use the previous and next buttons to navigate.
1/15
Property Description
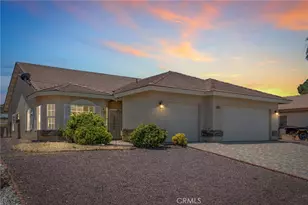
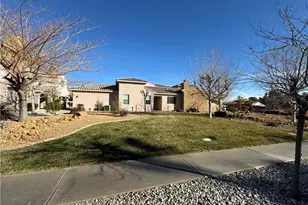
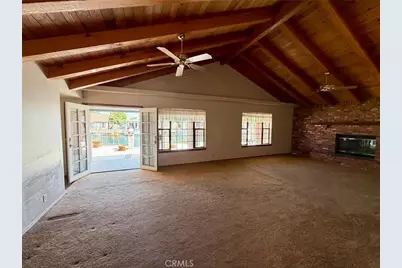
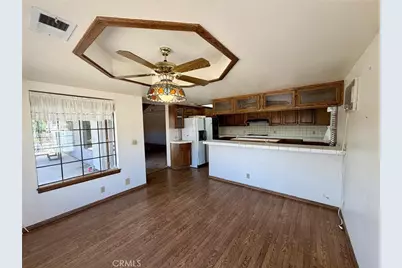
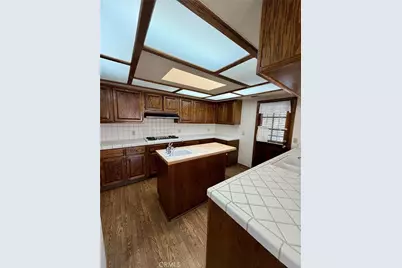
Welcome to this beautiful single-story home located in the highly desirable Silver Lakes community of Helendale. Offering approximately 1,918 square feet of comfortable living space, this 3-bedroom, 2-bath residence combines spacious living areas with a functional floor plan designed for everyday living and entertaining. The inviting interior features generous living spaces filled with natural light, a cozy fireplace, and a well-appointed kitchen with ample counter space, and convenient access to the dining area and lake. The primary suite provides a peaceful retreat with an en-suite bathroom and generous closet space, while two additional bedrooms offer flexibility for family, guests, or a home office. Situated on an approximately 8,580-square-foot lot, the backyard offers plenty of room to create your own outdoor oasis for relaxing or entertaining. As you step outside, you'll enjoy a waterfront view with a private boat dock. The attached two-car garage provides additional storage and convenience. Located within the Silver Lakes Association, residents enjoy resort-style amenities including two private lakes for boating and fishing, a 27-hole championship golf course, clubhouse, swimming pool, spa, fitness center, tennis and pickleball courts, parks, beaches, equestrian facilities, RV parking, and year-round community events.
Full Property Details
Full Property Details for 14397 Ironsides Ln
General
- Price: $405,000
- HOA FEE: $224/month
- Status: Active
- Type: Single Family
- Source: MRMLS
- MLS ID: IV26141974
- Updated: 7/5/2026
- Days on Market: 14 days
- Added to Site: 14 day(s) ago
Interior
- Rooms/Areas: All Bedrooms Down, Kitchen, Living Room
- Interior Features: High Ceilings, Ceiling Fan(s), Living Room Deck Attached, Recessed Lighting, Tile Counters
- Fireplace: Yes
- Fireplace(s): Living Room
- Eating Areas: Family Kitchen, Dining Room
- Appliances: Gas Cooktop, Microwave, Trash Compactor, Double Oven, Dishwasher
- Flooring: Laminate
Rooms
Bathrooms
- Total Bathrooms: 2
- Full Bathrooms: 2
Bedrooms
- Total Bedrooms: 3
Other Rooms
- Laundry: In Garage
Additional Information
- Shared Amenities: Call for Rules, Spa/Hot Tub, Hiking Trails, Banquet Facilities, Picnic Area, Security, Paddle Tennis, Management, Biking Trails, Horse Trails, Tennis Court(s), Pickleball, Jogging Track, Pool, Firepit, Barbecue, Outdoor Cooking Area, Clubhouse, Sport Court, Golf Course, Dock, Recreation Room, Gym/Exercise Room, Pier, Playground, Dog Park, Boathouse
- Pool Description: Association
Exterior
- Deck/Patio: Deck
Parking
- Garage: Yes
- Garage Spaces: 2
Location
- County: San Bernardino
- Driving Directions: From I-15 Exit at D Street, National Trails Highway, Exit 153, continue to Vista Road, enter Silver Lakes, then follow Vista Road to Ironside Lane
School Information
- School District: Victor Valley Union High
Community
- Community Features: Watersports, Horse Trails, Golf, Biking, Dog Park, Fishing, Lake, Street Lights, Sidewalks, Park
- Assoc. Name: Silver Lakes Association
Heating & Cooling
- Cooling Type: Central Air
- Heating Type: Central
Utilities
- Sewer: Public Sewer
- Water: Public
Structural Information
- Structure Type: Single Family Residence
- Foundation: Slab
- Roof: Tile
- Common Walls: No Common Walls
- Disability Access: Parking
- Entry Location: Ground Level
- Stories/Levels: One
- Stories Description: One
- Square Feet: 1,918
- Sq. Ft. Source: Public Records
- Year Built: 1989
- Year Built Source: Public Records
- Property Condition: Repairs (Cosmetic)
Lot Features
- Property View: Lake
- Lot Size (Acres): 0.197
- Lot Size (Sq. Ft.): 8,580
- Lot Size Source: Public Records
- Lot Description: 0-1 Unit/Acre, Front Yard
Financial Considerations
- Price Per Sq. Ft.: $211.16
- Association Fee: $224
- Assoc Fee Freq.: Monthly
Disclosures and Reports
- Special Conditions: Standard
Listed by Realty One Group United, HILDA DELGADO
Get Pre-Approved Today
Schools
Schools serving 14397 Ironsides Ln
School Districts:Helendale Elementary School District, Victor Valley Union High School District (9-12)
| Name | Grades | Distance |
|---|---|---|
Helendale Elementary School 27274 Peach Tree Lane, Helendale, CA 92342 | K-6 | 0.9 mi |
Riverview Middle School 13943 Rivers Edge Road, Helendale, CA 92342 | 7-8 | 0.7 mi |
Imogene Garner Hook Junior High School 15000 Hook Boulevard, Victorville, CA 92394 | 7-8 | 15.2 mi |
Adelanto High School 15620 Joshua St., Adelanto, CA 92392 | 9-12 | 15.4 mi |
Disclaimer:
School attendance boundaries provided by ATTOM Data Solutions and are for reference only. Contact the school directly to verify enrollment eligibility.
Price & Sales History for 14397 Ironsides Ln
Date
Details
Price
Change
Source
6/30/2026
Listed
$405,000
—
MLS
Disclaimer: Historical sales information is derived from public records provided by the county offices. Information is not guaranteed and should be independently verified.

Estimate the Cost
Estimate the Cost for 14397 Ironsides Ln
14397 Ironsides Lane, Helendale, CA 92342 (MLS# IV26141974) is a Single Family property with 3 bedrooms and 2 full bathrooms. 14397 Ironsides Lane is currently listed for $405,000 and was received on June 30, 2026. Want to learn more about 14397 Ironsides Lane? Do you have questions about finding other Single Family real estate for sale in Helendale? You can browse all Helendale real estate or contact a Coldwell Banker agent to request more information.