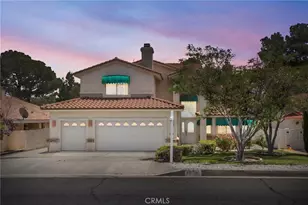
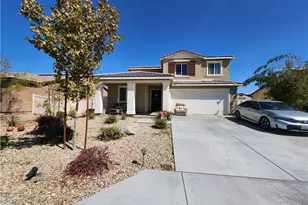
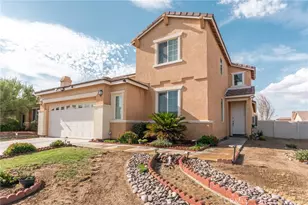
Full Property Details for 14430 Helm Ct
General
- Sold For: $435,000
- HOA FEE: $235/month
- Status: Closed
- Type: Single Family
- Source: MRMLS
- MLS ID: HD26139724
- Added to Site: 111 day(s) ago
Interior
- Rooms/Areas: Primary Bedroom, Entry, Atrium, Laundry, Kitchen, Living Room, Primary Bathroom
- Fireplace: Yes
- Fireplace(s): Living Room, Wood Stove Insert
- Eating Areas: Dining Room
- Appliances: Gas Cooktop, Water Heater, Microwave, Refrigerator, Gas Oven, Dishwasher
- Flooring: Tile, Carpet, Laminate
Rooms
- Total Bathrooms: 2
- Full Bathrooms: 2
Additional Information
- Shared Amenities: Spa/Hot Tub, Banquet Facilities, Picnic Area, Sauna, Pet Rules, Tennis Court(s), Pickleball, Pool, Barbecue, Clubhouse, Bocce Ball Court, Meeting Room, Golf Course, Gym/Exercise Room, Dog Park
- Pool: Yes
- Pool Description: In-Ground, Private
- Spa Description: In-Ground
Exterior
Parking
- Garage: Yes
- Garage Spaces: 2
- Parking: Garage, Garage (Direct Access), Garage Faces Front, Driveway, Street
Location
- County: San Bernardino
- Driving Directions: From Vista Turn Right on Lakeview, follow areound on to Silver Lakes Parkway. Left on Helm. PIQ on the left
School Information
- School District: Other
- Elementary School: HELEND
Community
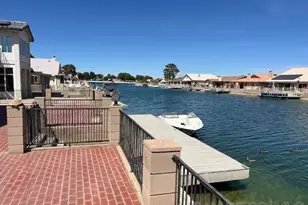
- Community Features: Gutters, Curbs, Golf, Rural, Dog Park, Stable(s), Lake, Park
- Assoc. Name: Silver Lakes Assn.
Heating & Cooling
- Cooling Type: Central Air
- Heating Type: Central
Utilities
- Sewer: Public Sewer
- Water: Public
Structural Information
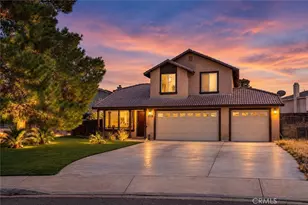
- Structure Type: Single Family Residence
- Foundation: Slab
- Common Walls: No Common Walls
- Entry Location: Front Door
- Stories/Levels: One
- Stories Description: One
- Square Feet: 2,122
- Sq. Ft. Source: Assessor
- Year Built: 1974
- Year Built Source: Assessor
- Property Condition: Turnkey
Lot Features
- Property View: Neighborhood
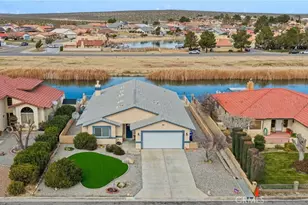
- Lot Size (Acres): 0.305
- Lot Size Source: Assessor
- Lot Description: Cul-de-Sac, 0-1 Unit/Acre, Irregular Lot, Desert in Back
Financial Considerations
- Price Per Sq. Ft.: $205
- Association Fee: $235
- Assoc Fee Freq.: Monthly
Disclosures and Reports
- Special Conditions: Standard
Listed by Coldwell Banker Home Source, Kelly Castillo and Coldwell Banker Home Source, Lori Smith Hernandez
Sold by Realty One Group Empire, Christine Mejias