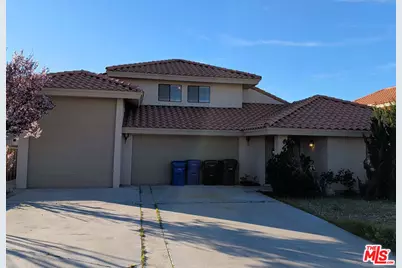
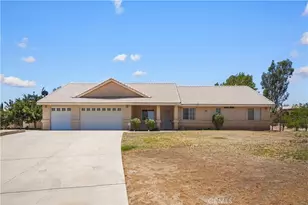
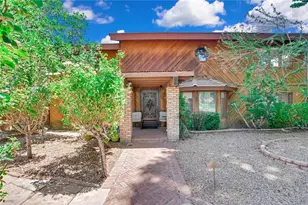
This is a carousel with tiles that activate property listing cards. Use the previous and next buttons to navigate.
1/75
$495,000
This is a carousel with tiles that activate property listing cards. Use the previous and next buttons to navigate.
1/75
Property Description
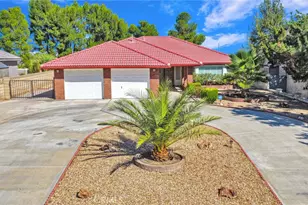
Experience resort-style living in this beautifully rehabbed two-story lakefront home located in the private, gated community of Silver Lakes. Offering approximately 2,323 square feet of living space on an expansive 8,575-square-foot lot, this exceptional 3-bedroom, 3-bathroom residence features a private dock with breathtaking lake views, providing the perfect setting for fishing, kayaking, or simply relaxing in a peaceful waterfront environment. The inviting double-door entry welcomes you into a hallway that leads to the bright vaulted ceiling living room with new ceiling fans for added comfort, featuring a cozy fireplace and seamless access to a covered patio overlooking the tranquil lake. Thoughtfully renovated in 2025, the home showcases new luxury vinyl plank flooring throughout the living room, dining room, bedrooms, and walk-in closet, along with fresh interior paint, new base moldings, new window blinds, updated lighting, upgraded electrical outlets, fresh stain and sealer on all cabinets, and ceiling fans. The spacious main-level primary suite offers a walk-in closet, dual vanities, a soaking tub, and a separate walk-in shower. A second primary suite upstairs features new luxury vinyl flooring, mirrored closet doors, ceiling fans, and a bathroom with new tile flooring, lighting, fixtures, and toilet. The well-appointed kitchen boasts abundant cabinetry, brand-new stainless steel appliances including a double oven, refrigerator with ice maker, dishwasher, trash compactor, cooktop and range hood. Additional upgrades include a refreshed laundry room with a new countertop and generous storage, updated bar area with a new countertop and tiles, new vinyl flooring on the staircase, freshly painted garage featuring a durable Multi-Spec finished floor, and a brand new water heater. Completing the property are both an attached two-car garage and a separate RV garage, providing exceptional parking and storage options. Classic Spanish-style roof enhances the property's curb appeal and new gas meter and gas shut-off valve already installed. Enjoy an incredible lifestyle with a low HOA fee of just $235 per month, which includes access to two private lakes, a 27-hole Ted Robinson-designed championship golf course, an equestrian center, RV park and storage, clubhouse, Olympic-size swimming pool, spa, sauna, fitness center, library, tennis courts, pickleball courts, bocce ball courts, and numerous community amenities designed for year-round recreation and relaxation. Current owner(s) bought the property in Probate last year, rehabbed it, and are selling it now. Sold AS IS and WHERE IS, with all faults, and without warranty, express or implied. Buyer to conduct their own investigations and assume all responsibilities.
Full Property Details
Full Property Details for 14493 Hurricane Ln
General
- Price: $495,000
- Status: Active
- Type: Single Family
- Source: CLAW
- MLS ID: 26865449
- Updated: 7/29/2026
- Added to Site: 8 day(s) ago
Rental Information
- Complex Features: Equestrian Center
Interior
- Rooms/Areas: Breakfast Bar, Dining Area, Living Room, Family Room, Formal Entry, Walk-In Closet, Patio Open, Primary Bedroom
- Interior Features: Recessed Lighting, Open Floor Plan, Bar
- Fireplace: Yes
- Number of Fireplaces: 1
- Eating Areas: Breakfast Counter/Bar, Formal Dining Rm
- Cooking Appliances: Cooktop - Gas, Double Oven, Range Hood
- Furnishings: Unfurnished
- Flooring: Ceramic Tile, Tile, Vinyl
Rooms
Bathrooms
- Total Bathrooms: 3
- Full Bathrooms: 3
- Bathroom Features: Double Vanity(s), Shower Over Tub, Tub Only, Shower Stall, Tile
Bedrooms
- Total Bedrooms: 3
Other Rooms
- Family Room: 1
- Laundry: Laundry Area
Additional Information
- Shared Amenities: Bocce Ball Court, Clubhouse, Fitness Center, Gated Community Guard, Gated Community, Pickleball, Pool, Sauna, Security, Spa, Tennis Courts, Golf, Horse Trails
- Pool: Yes
- Pool Description: Association Pool, Community
- Spa: Yes
- Spa Description: Association Spa, Community
- Security/Safety: Carbon Monoxide Detector(s), Smoke Detector
- Other Features: None
Exterior
- Deck/Patio: Covered
Parking
- Garage: Yes
- Garage Spaces: 3
- Covered Spaces: 3
- Garage Description: Garage Is Attached, Garage - 2 Car, Rv Garage, Deck(s), Boat
Location
- Area: Helendale
- County: San Bernardino
- Complex: Silver Lakes Association
- Cross Streets: Silver Lakes Pkwy and Lake View Dr.
- Driving Directions: Vista Rd to Lakeview Dr. Right on Silver Lakes Pkwy, Right on Jamaica Ln, Right on Pirateer Ln, Left on Hurricane Ln
- Direction Faces: North
Community
- Community Name: Equestrian Center
- Community Features: Equestrian Center
- Assoc. Fees Include: Clubhouse
Heating & Cooling
- Cooling Type: Ceiling Fan, Central
- Heating Type: Central, Fireplace
Utilities
- Sewer: In Street
- Water: District
Structural Information
- Architectural Style: Spanish
- Structure Type: Single Family Residence
- Roof: Spanish Tile
- Common Walls: Detached/No Common Walls
- Windows: French Windows
- Entry Location: Main Level
- Stories/Levels: 2
- Square Feet: 2,323
- Sq. Ft. Source: Assessor
- Year Built: 1987
- Year Built Source: Assessor
- Other Struct. Feat.: Dock Private, Double Door Entry, Sliding Glass Doors
Additional Structures
- Other Structures: None
Lot Features
- Property View: Lake, Panoramic, Walk Street
- Lot Size (Acres): 0.1969
- Lot Size: 8575
- Lot Size Source: Assessor
- Lot Features: Cul-De-Sac, Flats, Lake on Lot, Lake Front
- Zoning: RS
- Lot Description: Front Yard, Level/Flat Lot, Lot Shape-Rectangular, Walk Street
- Fencing (Description): Block
Water Features
- Water Front: Yes
- Water Front Desc.: Lake
Financial Considerations
- Price Per Sq. Ft.: $213.09
- Other Fee Freq.: Monthly
- Assessment Year: 1987
Disclosures and Reports
- Disclosures/Reports: As Is, Homeowners Association
- APN: 0465-423-41-0000
Listed by Ingenious Asset Group, Inc., Vineendra Jain
Get Pre-Approved Today
Schools
Schools serving 14493 Hurricane Ln
School District:Snowline Joint Unified School District
| Name | Grades | Distance |
|---|---|---|
Baldy Mesa Elementary School 10376 Baldy Mesa Rd., Phelan, CA 92329 | K-5 | 3.7 mi |
Quail Valley Middle School 10058 Arrowhead Road, Phelan, CA 92371 | 6-8 | 4.2 mi |
Serrano High School 9292 Sheep Creek Rd., Phelan, CA 92329 | 9-12 | 9.7 mi |
Disclaimer:
School attendance boundaries provided by ATTOM Data Solutions and are for reference only. Contact the school directly to verify enrollment eligibility.
Price & Sales History for 14493 Hurricane Ln
Date
Details
Price
Change
Source
7/29/2026
Listed
$495,000
32%
MLS
8/15/2025
Sold
$375,000
—
Public Record
Disclaimer: Historical sales information is derived from public records provided by the county offices. Information is not guaranteed and should be independently verified.
Tax History
Tax History for 14493 Hurricane Ln
Year
Property Taxes
Change
Tax Assessment
Change
2025
$5,110
—
$375,000
-3%
2025
$5,110
51%
$387,600
49%
2024
$3,385
1%
$259,435
2%
2023
$3,360
-30%
$254,348
2%
2022
$4,794
11%
$249,360
2%
2021
$4,338
-9%
$244,470
1%
2020
$4,780
51%
$241,963
2%
2019
$3,162
-26%
$237,218
2%
2018
$4,293
40%
$232,566
2%
2017
$3,058
1%
$228,006
2%
2016
$3,024
5%
$223,535
2%
2015
$2,870
-1%
$220,178
2%
2014
$2,904
3%
$215,865
—
2013
$2,819
—
$214,889
—
Disclaimer: Historical tax information is derived from public records provided by the county offices. Information is not guaranteed and should be independently verified.
Estimate the Cost
Estimate the Cost for 14493 Hurricane Ln
14493 Hurricane Ln, Helendale, CA 92342 (MLS# 26865449) is a Single Family property with 3 bedrooms and 3 full bathrooms. 14493 Hurricane Ln is currently listed for $495,000 and was received on July 29, 2026. Want to learn more about 14493 Hurricane Ln? Do you have questions about finding other Single Family real estate for sale in Helendale? You can browse all Helendale real estate or contact a Coldwell Banker agent to request more information.