This is a carousel with tiles that activate property listing cards. Use the previous and next buttons to navigate.
1/4
$199,000 Just Listed
This is a carousel with tiles that activate property listing cards. Use the previous and next buttons to navigate.
1/4
Property Description
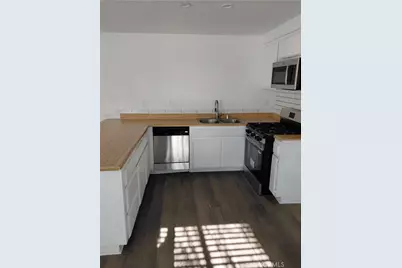
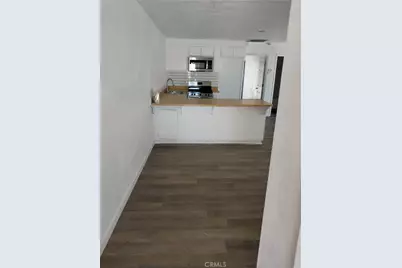
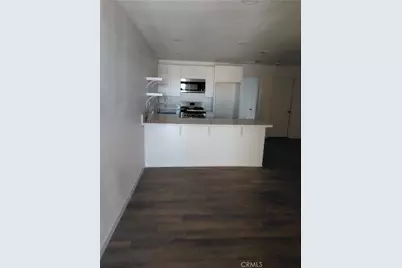
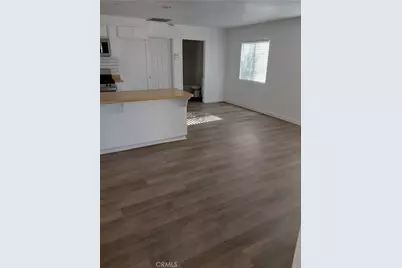
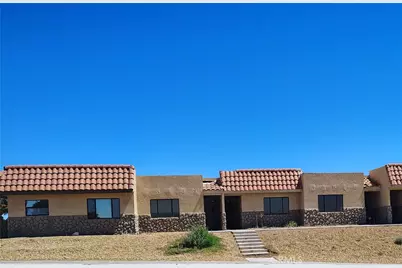
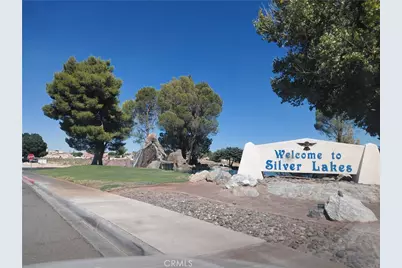
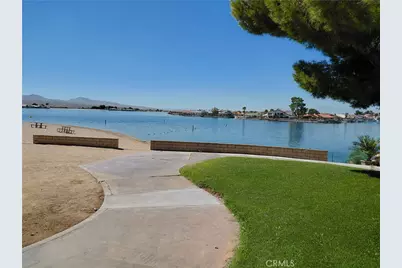
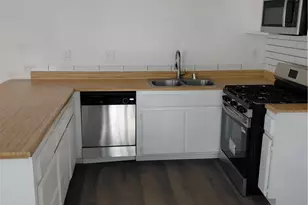
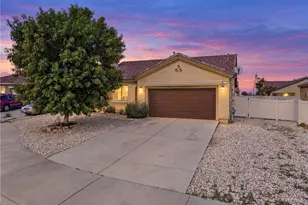
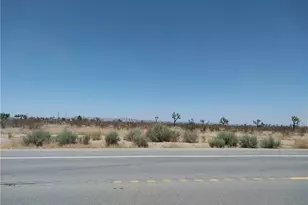
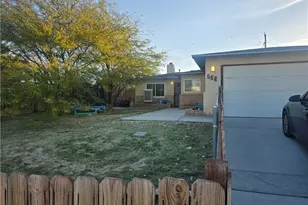
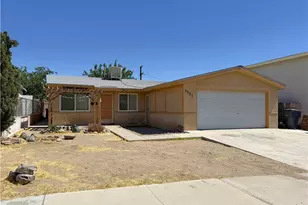
Welcome to your private desert oasis in Silver Lakes. This hidden gem offers a completely remolded two bedroom- two bath open floorplan designed for comfort and style. It's just seconds from the clubhouse, shopping, dining, golfing, tennis, swimming and fishing. This active golfcart community is just what the doctor ordered, a peaceful retreat and a great place to call home.
Full Property Details
Full Property Details for 27160 Vista #36
General
- Price: $199,000
- HOA FEE: $235/month
- Status: Active
- Type: Single Family
- Source: MRMLS
- MLS ID: SW26182848
- Updated: 8/27/2026
- Days on Market: 3 days
- Added to Site: 3 day(s) ago
Interior
- Rooms/Areas: All Bedrooms Down, Family Room
- Interior Features: Block Walls, Built-in Features, Open Floorplan, Granite Counters
- Fireplace(s): None
- Appliances: Gas Cooktop, Built-In Range, Dishwasher
Rooms
Bathrooms
- Total Bathrooms: 2
- Full Bathrooms: 2
Bedrooms
- Total Bedrooms: 2
Other Rooms
- Laundry: None
Additional Information
- Shared Amenities: Call for Rules, Spa/Hot Tub, Hiking Trails, Banquet Facilities, Picnic Area, Security, Paddle Tennis, Management, Billiard Room, Biking Trails, Horse Trails, Tennis Court(s), Pool, Outdoor Cooking Area, Clubhouse, Card Room, Meeting Room, Sport Court, Golf Course, Guard, Recreation Room, Gym/Exercise Room, Playground
- Pool Description: Association, Community
Location
- County: San Bernardino
- Driving Directions: off of HWY !8 or shadow MT. RD. in Silver Lakes
School Information
- School District: Victor Valley Union High
Community
- Community Features: Watersports, Horse Trails, Golf, Biking, Hiking, Lake, Park
- Assoc. Name: shay
Heating & Cooling
- Cooling Type: Central Air
- Heating Type: Electric, Central
Utilities
- Sewer: Public Sewer
- Water: Public
Structural Information
- Structure Type: Single Family Residence
- Common Walls: 2 Common Walls (or More)
- Disability Access: Parking
- Entry Location: 2
- Stories/Levels: One
- Stories Description: One
- Square Feet: 801
- Sq. Ft. Source: Assessor
- Year Built: 1986
- Year Built Source: Assessor
Lot Features
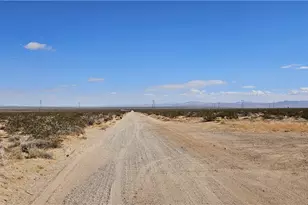
- Property View: Desert
- Lot Size (Acres): 0.0405
- Lot Size (Sq. Ft.): 1,764
- Lot Size Source: Assessor
- Lot Description: 0-1 Unit/Acre
Financial Considerations
- Price Per Sq. Ft.: $248.44
- Association Fee: $235
- Assoc Fee Freq.: Monthly
Disclosures and Reports
- Special Conditions: Standard
Listed by Realty ONE Group West, Shea Malcolm

Get Pre-Approved Today
Price & Sales History for 27160 Vista #36
Date
Details
Price
Change
Source
8/26/2026
Listed
$199,000
—
MLS
Disclaimer: Historical sales information is derived from public records provided by the county offices. Information is not guaranteed and should be independently verified.
Tax History
Tax History for 27160 Vista #36
Year
Property Taxes
Change
Tax Assessment
Change
2025
$2,771
—
$211,140
2%
2025
$2,771
30%
$207,000
26%
2024
$2,128
1%
$164,383
2%
2023
$2,111
1%
$161,160
75%
2022
$2,082
75%
$91,950
9%
2021
$1,188
2%
$84,252
1%
2020
$1,160
14%
$83,040
18%
2019
$1,016
-4%
$70,380
2%
2018
$1,053
-3%
$69,000
-11%
2017
$1,088
1%
$77,364
2%
2016
$1,073
5%
$75,847
2%
2015
$1,019
—
$74,708
2%
2014
$1,023
3%
$73,244
—
2013
$991
—
$72,913
—
Disclaimer: Historical tax information is derived from public records provided by the county offices. Information is not guaranteed and should be independently verified.
Estimate the Cost
Estimate the Cost for 27160 Vista #36
27160 Vista #36, Helendale, CA 92342 (MLS# SW26182848) is a Single Family property with 2 bedrooms and 2 full bathrooms. 27160 Vista #36 is currently listed for $199,000 and was received on August 26, 2026. Want to learn more about 27160 Vista #36? Do you have questions about finding other Single Family real estate for sale in Helendale? You can browse all Helendale real estate or contact a Coldwell Banker agent to request more information.