This is a carousel with tiles that activate property listing cards. Use the previous and next buttons to navigate.
1/4
$169,999 Just Listed
This is a carousel with tiles that activate property listing cards. Use the previous and next buttons to navigate.
1/4
Property Description
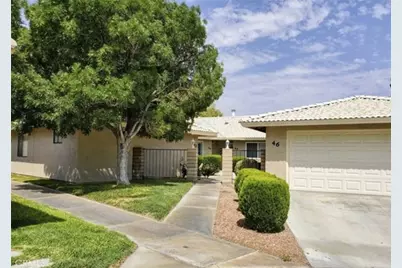
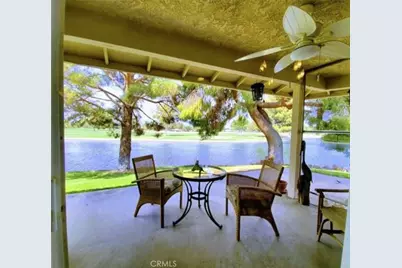
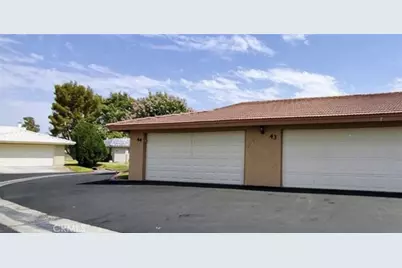
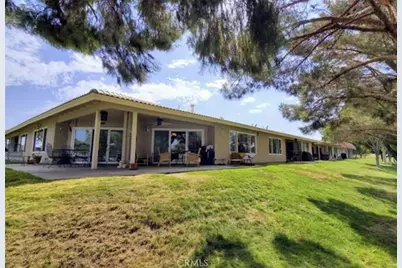
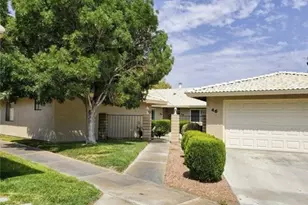
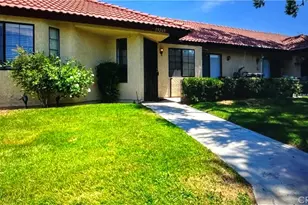
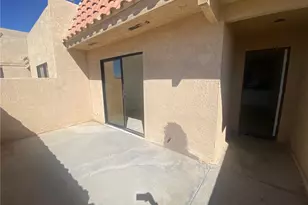
Enjoy beautiful pond and golf course views from this Silver Lakes condo located in Helendale. This 2 bedroom, 2 bath corner unit offers approximately 1,282 square feet of living space, with scenic views from multiple areas of the home, including the living room, kitchen, dining area, and primary bedroom. The kitchen features granite countertops, stove, microwave, ample cabinetry, and a functional layout open to the living and dining areas. A separate laundry room provides additional cabinet space for convenient storage or pantry use. Sliding doors lead to the outdoor patio, creating a great spot to relax and take in the pond and golf course views. The property also includes a detached two-car garage just to the side of the unit. One of the highlights of this home is its setting and access to the Silver Lakes lifestyle. Silver Lakes features a 27-hole golf course designed by noted golf course architect Ted Robinson. Along with tennis and pickleball courts, clubhouse, library, swimming pool, gym, RV parking and storage, equestrian facilities, beach and boat launch areas, and two lakes with opportunities for fishing, boating, kayaking, and paddleboarding. Shopping, dining, and everyday conveniences are also available within the community. A wonderful opportunity to enjoy condo living, outdoor space, beautiful views, and the Silver Lakes lifestyle and community.
Full Property Details
Full Property Details for 27535 Lakeview #44
General
- Price: $169,999
- HOA FEE: $475/month
- Status: Active
- Type: Condo
- Source: MRMLS
- MLS ID: IV26195245
- Updated: 9/9/2026
- Days on Market: 5 days
- Added to Site: 5 day(s) ago
Interior
- Rooms/Areas: Entry, Laundry, All Bedrooms Down, Main Floor Primary Bedroom, Kitchen, Living Room, Main Floor Bedroom, Primary Bathroom
- Interior Features: Recessed Lighting, Open Floorplan, Granite Counters
- Fireplace: Yes
- Fireplace(s): Living Room
- Eating Areas: In Kitchen
- Appliances: Microwave, Gas Range, Gas Oven, Dishwasher
- Flooring: Carpet, Laminate
Rooms
Bathrooms
- Total Bathrooms: 2
- Full Bathrooms: 2
Bedrooms
- Total Bedrooms: 2
Other Rooms
- Laundry: Inside, Individual Room, In Kitchen
Additional Information
- Shared Amenities: Call for Rules, Picnic Area, Tennis Court(s), Pickleball, Pool, Other Courts, Outdoor Cooking Area, Barbecue, Clubhouse, Bocce Ball Court, Golf Course, Recreation Room, Gym/Exercise Room, Playground
- Pool Description: Association
Exterior
- Deck/Patio: Rear Porch
Parking
- Garage: Yes
- Garage Spaces: 2
- Parking: Garage
Location
- County: San Bernardino
- Driving Directions: 15 North to D Street exit, west on D Street, which becomes National Trails Highway, left on Vista Road, right into the Fairway Court condo complex at Lakeview Drive. Continue through the complex to Unit
School Information
- School District: Adelanto
Community
- Community Features: Watersports, Golf, Fishing, Lake, Street Lights, Sidewalks, Suburban, Park
- Assoc. Name: Fairway
Heating & Cooling
- Cooling Type: Central Air
- Heating Type: Central
Utilities
- Sewer: Public Sewer
- Water: Public
Structural Information
- Structure Type: Condominium
- Common Walls: 2 Common Walls (or More)
- Disability Access: Doors - Swing In, No Interior Steps
- Entry Location: 1
- Stories/Levels: One
- Stories Description: One
- Square Feet: 1,282
- Sq. Ft. Source: Assessor
- Year Built: 1988
- Year Built Source: Assessor
- Property Condition: Turnkey
Unit Information
- Units in Complex: 81
Lot Features
- Property View: Mountain(s), Pond, Golf Course
- Lot Size (Acres): 0.0961
- Lot Size (Sq. Ft.): 4,184
- Lot Size Source: Assessor
Financial Considerations
- Price Per Sq. Ft.: $132.6
- Association Fee: $475
- Assoc Fee Freq.: Monthly
Disclosures and Reports
- Special Conditions: Standard
Listed by Pak Home Realty, LAURA BONILLA

Get Pre-Approved Today
Schools
Schools serving 27535 Lakeview #44
School Districts:Helendale Elementary School District, Victor Valley Union High School District (9-12)
| Name | Grades | Distance |
|---|---|---|
Helendale Elementary School 27274 Peach Tree Lane, Helendale, CA 92342 | K-6 | 0.4 mi |
Riverview Middle School 13943 Rivers Edge Road, Helendale, CA 92342 | 7-8 | 1.6 mi |
Imogene Garner Hook Junior High School 15000 Hook Boulevard, Victorville, CA 92394 | 7-8 | 15.9 mi |
Adelanto High School 15620 Joshua St., Adelanto, CA 92392 | 9-12 | 16.3 mi |
Disclaimer:
School attendance boundaries provided by ATTOM Data Solutions and are for reference only. Contact the school directly to verify enrollment eligibility.
Price & Sales History for 27535 Lakeview #44
Date
Details
Price
Change
Source
9/05/2026
Listed
$169,999
-22.73%
MLS
7/29/2021
Sold
$220,000
—
Public Record
Disclaimer: Historical sales information is derived from public records provided by the county offices. Information is not guaranteed and should be independently verified.
Tax History
Tax History for 27535 Lakeview #44
Year
Property Taxes
Change
Tax Assessment
Change
2025
$3,102
—
$238,135
2%
2025
$3,102
7%
$233,466
2%
2024
$2,890
1%
$228,888
2%
2023
$2,868
1%
$224,400
2%
2022
$2,830
74%
$220,000
71%
2021
$1,628
2%
$128,664
1%
2020
$1,595
1%
$127,345
2%
2019
$1,578
-4%
$124,848
2%
2018
$1,639
8%
$122,400
2%
2017
$1,523
-3%
$120,000
—
2016
$1,563
—
$119,800
2%
2015
$1,559
28%
$118,000
37%
2014
$1,216
20%
$86,400
20%
2013
$1,010
—
$72,000
—
Disclaimer: Historical tax information is derived from public records provided by the county offices. Information is not guaranteed and should be independently verified.
Estimate the Cost
Estimate the Cost for 27535 Lakeview #44
27535 Lakeview #44, Helendale, CA 92342 (MLS# IV26195245) is a Condo property with 2 bedrooms and 2 full bathrooms. 27535 Lakeview #44 is currently listed for $169,999 and was received on September 05, 2026. Want to learn more about 27535 Lakeview #44? Do you have questions about finding other Condo real estate for sale in Helendale? You can browse all Helendale real estate or contact a Coldwell Banker agent to request more information.