This is a carousel with tiles that activate property listing cards. Use the previous and next buttons to navigate.
$899,000 Just Listed
This is a carousel with tiles that activate property listing cards. Use the previous and next buttons to navigate.
Full Property Details for 13491 Borden Rd
General
- Price: $899,000
- Status: Active
- Type: Single Family
- Source: METROLIST_Cali
- MLS ID: 226088436
- Updated: 8/3/2026
- Added to Site: 3 day(s) ago
Interior
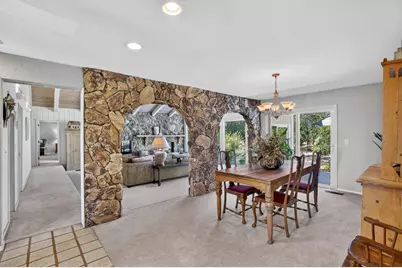
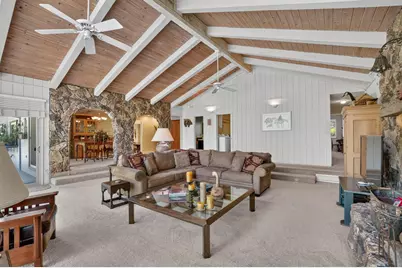
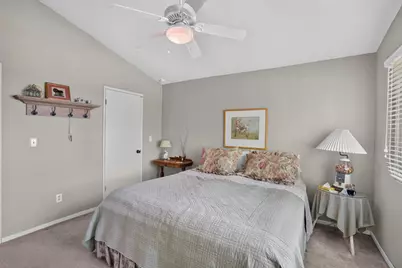
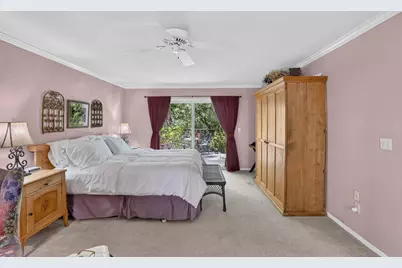
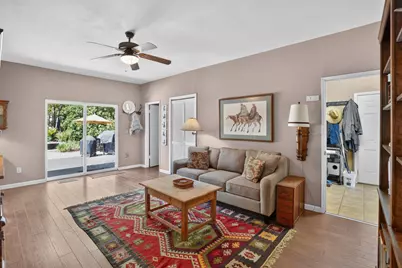
- Rooms/Areas: Primary Bathroom, Primary Bedroom, Dining Room, Family Room, Great Room, Kitchen, Laundry, Other, Living Room
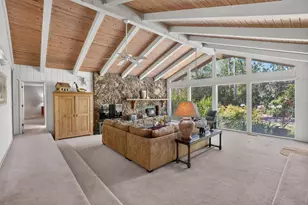
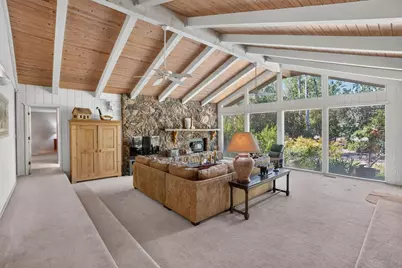
- Fireplace: Yes
- Number of Fireplaces: 1
- Fireplace(s): Living Room, Raised Hearth, Wood Burning
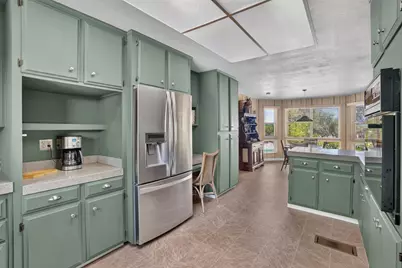
- Appliances: Built-In Electric Oven, Dishwasher, Disposal, Double Oven, Electric Water Heater, Free Standing Electric Range
- Flooring: Carpet, Tile
Rooms
Bathrooms
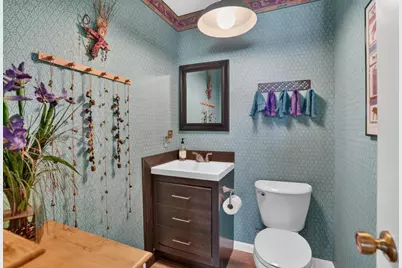
- Total Bathrooms: 4
- Full Bathrooms: 2
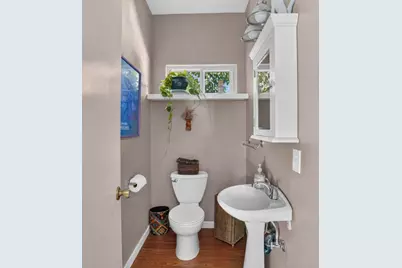
- Half Bathrooms: 2
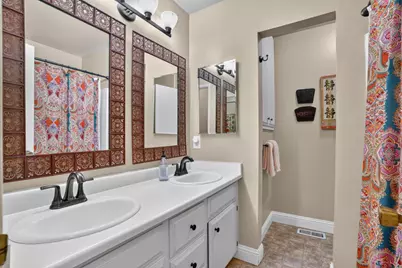
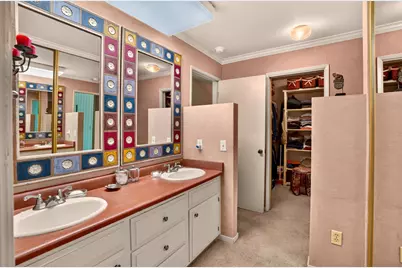
- Bathroom Features: Shower Stall(s), Double Sinks, Walk-In Closet, Window
- Primary Bathroom: Shower Stall(s), Double Sinks, Walk-In Closet, Window
Bedrooms
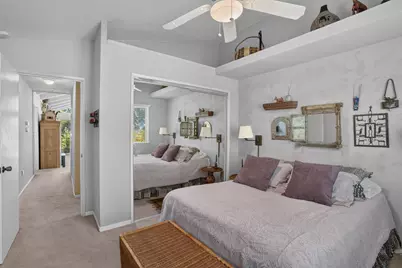
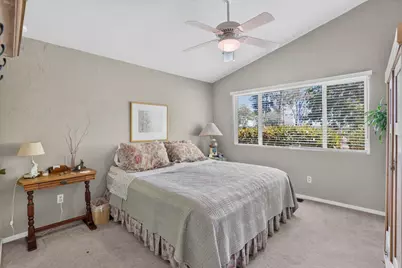
- Total Bedrooms: 3
- Primary Bedroom: Walk-In Closet, Outside Access
Other Rooms
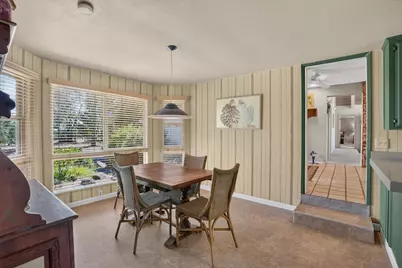
- Kitchen: Breakfast Area, Other Counter, Pantry Closet, Synthetic Counter
- Dining Room: Breakfast Nook, Formal Area
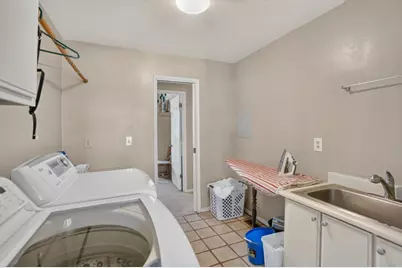
- Laundry: Cabinets, Electric, Inside Room
Parking
- Garage: Yes
- Garage Spaces: 1
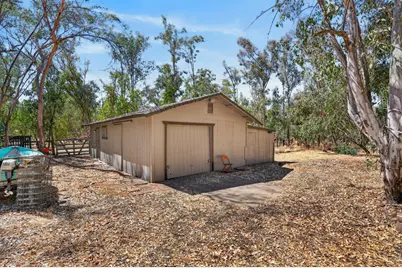
- Parking: Boat Storage, RV Possible, Workshop in Garage, See Remarks
Location
- County: Sacramento
- Cross Streets: Clay Station
- Driving Directions: Twin Citites to Borden Road.
School Information
- School District: Sacramento
- Elem School District: Arcohe Union
- Midd School District: Arcohe Union
- High School District: Galt Joint UHS
Community
- Pets Allowed: Yes
Heating & Cooling
- Cooling Type: Ceiling Fan(s), Central, MultiUnits, Multi-Zone
- Heating Type: Central, Fireplace(s)
- Heating Fuel: Central, Fireplace(s)
Utilities
- Sewer: Septic System
- Water: Well
- Utility Description: Electric
Structural Information
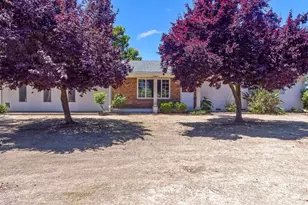
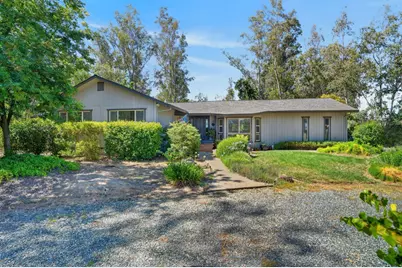
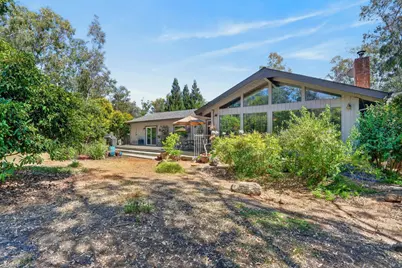
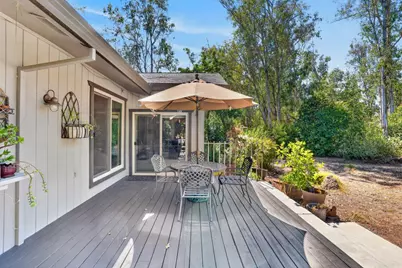
- Architectural Style: Ranch
- Construction: Wood, Wood Siding
- Basement: Yes
- Foundation: Raised
- Roof: Composition
- Windows: Dual Pane Full
- Stories/Levels: 1
- Square Feet: 2,969
- Sq. Ft. Source: Assessor Auto-Fill
- Year Built: 1978
Additional Structures
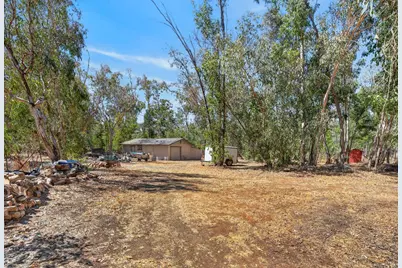
- Other Structures: Workshop
Lot Features
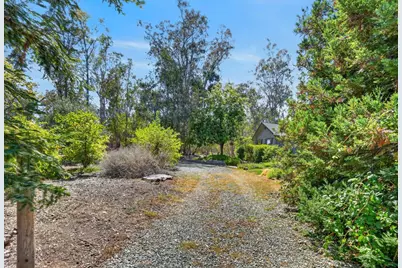
- Property View: Vineyard
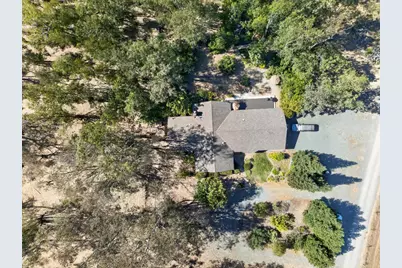
- Lot Size (Acres): 5
- Lot Size (Sq. Ft.): 217,800
- Irrigation System: None
- Zoning: A-10
- Lot Description: Auto Sprinkler F&R, Shape Regular
- Fencing (Description): Back Yard, Barbed Wire, Partial Cross, Cross Fenced, Wire
Horse Property
- Horse Property: Yes
- Horse Facility Desc.: Trailer Storage, Cross Fenced, Hay Storage
Disclosures and Reports
- Special Conditions: None
- APN: 152-0130-015-0000
Listed by Real Brokerage Technologies, Inc.
Schools serving 13491 Borden Rd
| Name | Grades | Distance |
|---|---|---|
Arcohe Elementary School 11755 Ivie Road, Herald, CA 95638 | K-8 | 4.3 mi |
Liberty Ranch High School 12945 Marengo Road, Galt, CA 95632 | 9-12 | 6.4 mi |
Price & Sales History for 13491 Borden Rd
Tax History for 13491 Borden Rd
Estimate the Cost for 13491 Borden Rd
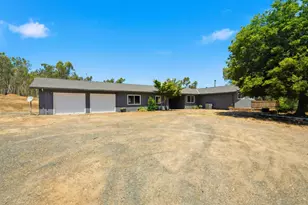
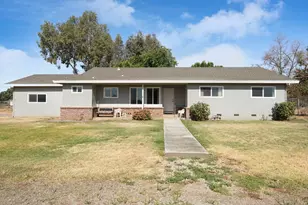
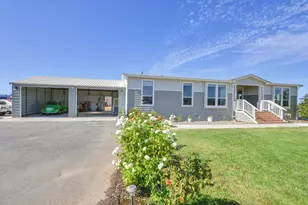
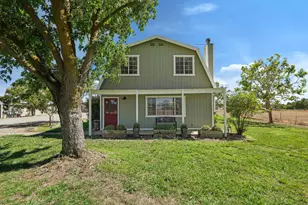
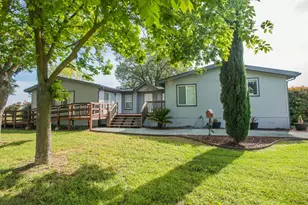
13491 Borden Road, Herald, CA 95638 (MLS# 226088436) is a Single Family property with 3 bedrooms, 2 full bathrooms and 2 partial bathrooms. 13491 Borden Road is currently listed for $899,000 and was received on August 03, 2026. Want to learn more about 13491 Borden Road? Do you have questions about finding other Single Family real estate for sale in Herald? You can browse all Herald real estate or contact a Coldwell Banker agent to request more information.