This is a carousel with tiles that activate property listing cards. Use the previous and next buttons to navigate.
1/56
$699,000 Just Listed
This is a carousel with tiles that activate property listing cards. Use the previous and next buttons to navigate.
1/56
Property Description
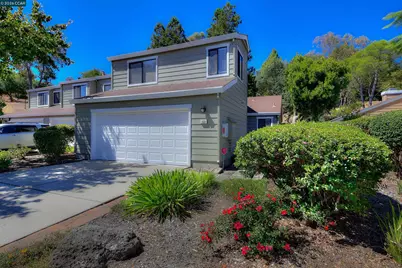
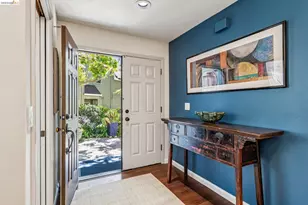
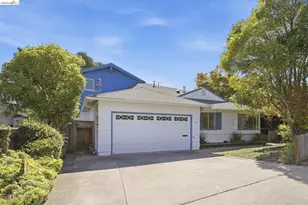
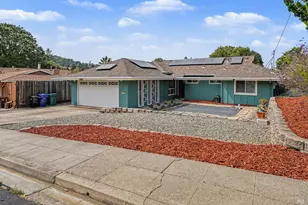
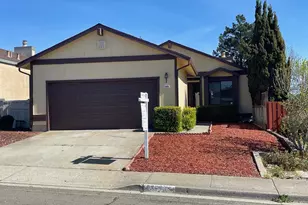
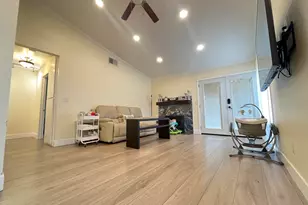
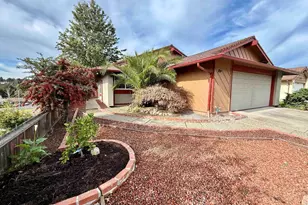
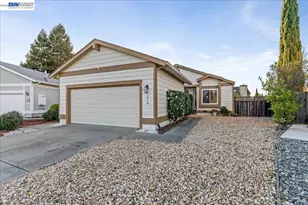
OPEN SATURDAY 8/1 2-4p Welcome to this beautifully updated townhouse in Hercules - A Place We Call Home. Offering a rare private driveway and an inviting floor plan, this 3-BR, 2-BA TOWNHOUSE features a desirable Ground-floor Primary Suite, providing comfort and convenience for a variety of lifestyles. The REMODELED Kitchen is beautifully appointed with BRAND-NEW Shaker Cabinetry, Quartz Countertops, GE Profile Stainless Steel Appliances, including an Induction Range and fingerprint-resistant Dishwasher, a new Exhaust Hood, Recessed Lighting, and a Breakfast Nook. NEW Flooring throughout, Soaring Ceilings, and tastefully UPDATED Bathrooms create a bright, modern living environment. Step outside to a SERENE Backyard Deck framed by majestic REDWOOD TREES-an ideal setting for morning coffee, outdoor entertaining, or peaceful evenings surrounded by nature. Conveniently located near Franklin Canyon Golf Course, Briones Regional Park, shopping, dining, and major commuter routes. Hercules continues to grow with the exciting Waterfront Revitalization and Intermodal Transit Center (RITC), also known as The HERCULES HUB, bringing future Ferry Service, Passenger Rail, Retail, Restaurants, Offices, Housing, and a vibrant Mixed-use Waterfront destination. Enjoy the perfect combination of stylish updates, tranquil surroundings, and exceptional future potential in one of the Bay Area's most welcoming communities.
Full Property Details
Full Property Details for 105 Coventry
General
- Price: $699,000
- HOA FEE: $480/month
- Status: Active
- Type: Townhouse
- Source: MAX
- MLS ID: 41143396
- Updated: 7/30/2026
- Added to Site: 3 day(s) ago
Interior
- Number of Rooms: 8
- Interior Features: No Additional Rooms, Breakfast Nook, Counter - Solid Surface, Pantry, Updated Kitchen, Energy Star Lighting
- Number of Fireplaces: 1
- Fireplace(s): Brick, Living Room, Wood Burning
- Appliances: Dishwasher, Electric Range, Refrigerator, Dryer, Washer, Gas Water Heater
- Flooring: Vinyl
Rooms
Bathrooms
- Total Bathrooms: 2
- Full Bathrooms: 2
- Bathroom Features: Shower Over Tub, Solid Surface, Tub, Updated Baths, Dual Flush Toilet
- Primary Bathroom: Shower Over Tub, Solid Surface, Split Bath, Tub, Updated Baths, Dual Flush Toilet, Window
Bedrooms
- Total Bedrooms: 3
Other Rooms
- Kitchen: Breakfast Nook, Solid Surface Counter, Dishwasher, Eat-in Kitchen, Electric Range/Cooktop, Disposal, Pantry, Refrigerator, Updated Kitchen
- Laundry: Dryer, In Garage, Washer
Additional Information
- Shared Amenities: Clubhouse, Greenbelt, Park
- Pool: Yes
- Pool Description: Other
Exterior
- Exterior Features: Front Yard, Landscape Front, Low Maintenance
Parking
- Attached garage: Yes
- Garage Spaces: 2
- Parking Features: Attached, Int Access From Garage, Garage Door Opener
Location
- Area: Listing
- County: Contra Costa
- Subdivision: Foxboro Villages
- Driving Directions: i~80/WillowAve/Canterbury/Coventry.
School Information
- School District: West Contra Costa (510) -231-1100
- Elem School District: West Contra Costa (510) -231-1100
- High School District: West Contra Costa (510) -231-1100
Community
- Association: Yes
- Assoc. Name: FOXBORO VILLAGES HOA
Heating & Cooling
- Cooling Type: None
- Heating Type: Forced Air, Natural Gas, Fireplace(s)
Utilities
- Sewer: Public Sewer
- Water: Water District
Structural Information
- Architectural Style: Contemporary
- Exterior Const.: Wood Siding
- Roof: Composition Shingles
- Windows: Screens, Window Coverings
- Stories/Levels: Two Story,One
- Year Built: 1985
Lot Features
- Lot Size (Acres): 0.06
- Lot Dimensions: 2613.6
- Lot Features: Level, Premium Lot, Front Yard
- Fencing (Description): Fenced, Wood
Financial Considerations
- For Sale: Yes
- Price Per Sq. Ft.: $504
- Association Fee: $480
- Assoc Fee Freq.: Monthly
Disclosures and Reports
- Property ID: 4060500073
Listed by Century21 Masters, Jojo Soriano
Get Pre-Approved Today
Schools
Schools serving 105 Coventry
School District:John Swett Unified School District
| Name | Grades | Distance |
|---|---|---|
Rodeo Hills Elementary School 545 Garretson Avenue, Rodeo, CA 94572 | K-5 | 1.2 mi |
Carquinez Middle School 1099 Pomona Street, Crockett, CA 94525 | 6-8 | 3.1 mi |
John Swett High School 1098 Pomona Street, Crockett, CA 94525 | 9-12 | 3.2 mi |
Disclaimer:
School attendance boundaries provided by ATTOM Data Solutions and are for reference only. Contact the school directly to verify enrollment eligibility.
Price & Sales History for 105 Coventry
Date
Details
Price
Change
Source
7/30/2026
Listed
$699,000
526.91%
MLS
6/28/1984
Sold
$111,500
—
Public Record
Disclaimer: Historical sales information is derived from public records provided by the county offices. Information is not guaranteed and should be independently verified.
Tax History
Tax History for 105 Coventry
Year
Property Taxes
Change
Tax Assessment
Change
2025
$4,109
—
$239,948
2%
2025
$4,109
5%
$235,244
2%
2023
$3,910
—
$230,632
2%
2023
$3,910
—
$226,110
2%
2022
$3,900
2%
$221,678
2%
2021
$3,831
1%
$217,332
1%
2020
$3,795
1%
$215,105
2%
2019
$3,750
3%
$210,888
2%
2018
$3,657
1%
$206,754
2%
2017
$3,607
10%
$202,701
2%
2016
$3,287
1%
$198,728
2%
2015
$3,256
-2%
$195,744
2%
2014
$3,335
7%
$191,910
—
2013
$3,131
—
$191,044
—
Disclaimer: Historical tax information is derived from public records provided by the county offices. Information is not guaranteed and should be independently verified.
Estimate the Cost
Estimate the Cost for 105 Coventry
105 Coventry, Hercules, CA 94547 (MLS# 41143396) is a Townhouse property with 3 bedrooms and 2 full bathrooms. 105 Coventry is currently listed for $699,000 and was received on July 30, 2026. Want to learn more about 105 Coventry? Do you have questions about finding other Townhouse real estate for sale in Hercules? You can browse all Hercules real estate or contact a Coldwell Banker agent to request more information.