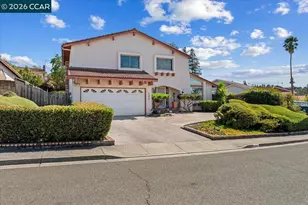
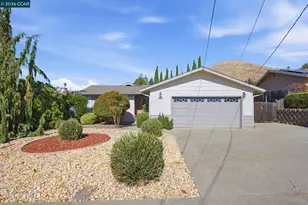
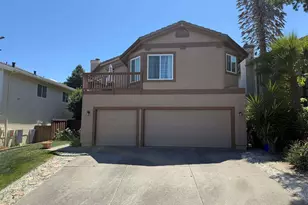
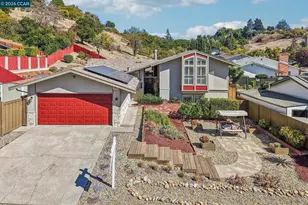
This is a carousel with tiles that activate property listing cards. Use the previous and next buttons to navigate.
1/1
$850,000
This is a carousel with tiles that activate property listing cards. Use the previous and next buttons to navigate.
1/1
Property Description
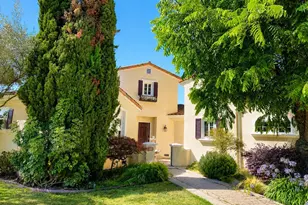
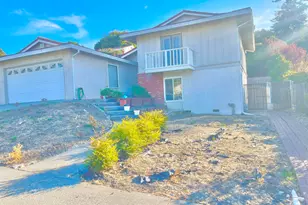
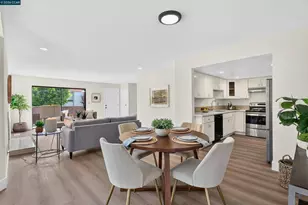
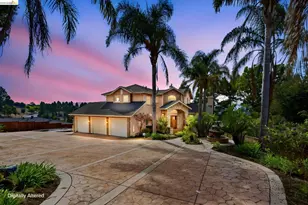
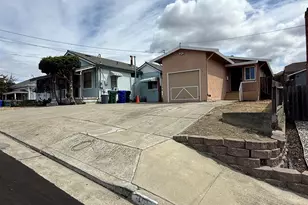
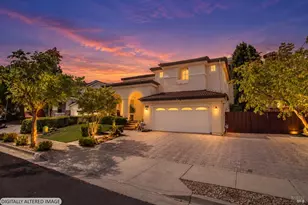
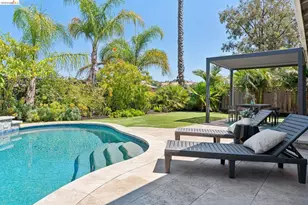
Welcome to 124 Chestnut Drive, a meticulously maintained home that reflects true pride of ownership. Lovingly cared for by its original and only owners, this special property offers a wonderful combination of comfort, space, convenience, and easy living. Situated in a quiet, established neighborhood in the Trees neighborhood of Hercules, the home features solar energy, newer appliances, a metal roof, back-up generator, dual pane windows, plenty of parking, and a large, beautifully maintained yard designed for low-maintenance enjoyment. The peaceful outdoor space includes mature fruit trees and two sheds, providing plenty of room for gardening supplies, tools, hobbies, and extra storage. With 4 bedrooms, 2 1/2 baths, approximately 1,927 square feet of living space, and an a 8,556-square-foot lot, there is plenty of room to make this well-loved property your own. 124 Chestnut Drive is ready to welcome its next owner and a new chapter of memories.
Full Property Details
Full Property Details for 124 Chestnut Dr
General
- Sold For: $850,000
- Status: Closed
- Type: Single Family
- Source: MAX
- MLS ID: 41145835
- Added to Site: 50 day(s) ago
Interior
- Number of Rooms: 9
- Interior Features: Florida/Screen Room, Storage, Pantry
- Number of Fireplaces: 1
- Fireplace(s): Brick
- Appliances: Dishwasher, Electric Range, Refrigerator, Dryer, Washer, Gas Water Heater
- Flooring: Carpet, Other
Rooms
Bathrooms
- Total Bathrooms: 3
- Full Bathrooms: 2
- Partial Bathrooms: 1
Bedrooms
- Total Bedrooms: 4
Other Rooms
- Kitchen: Laminate Counters, Dishwasher, Electric Range/Cooktop, Disposal, Pantry, Refrigerator
- Laundry: Dryer, Washer
Exterior
- Exterior Features: Back Yard, Dog Run, Front Yard, Storage
Parking
- Attached garage: Yes
- Garage Spaces: 2
- Parking Features: Attached, Garage Door Opener
Location
- Area: Listing
- County: Contra Costa
- Subdivision: The Trees
- Driving Directions: Sycamore to Redwood to Chestnut.
Heating & Cooling
- Central air: Yes
- Cooling Type: Central Air
- Heating Type: Forced Air
Utilities
- Sewer: Public Sewer
- Water: Public
Structural Information
- Architectural Style: Other
- Exterior Const.: Stucco
- Roof: Metal, Tile
- Windows: Double Pane Windows, Screens
- Stories/Levels: Two Story
- Living Area: 1,927 Sq. Ft.
- Year Built: 1977
Lot Features
- Lot Size (Acres): 0.2
- Lot Dimensions: 8712
- Lot Features: Other, Sprinklers In Rear
- Fencing (Description): Fenced
Financial Considerations
- Price Per Sq. Ft.: $428
Disclosures and Reports
- Property ID: 4064610381
Listed by Security Pacific Real Estate, Ruthie Abelson Olivas
Sold by Allure Real Estate, Michael Brown

Get Pre-Approved Today
Schools
Schools serving 124 Chestnut Dr
School District:West Contra Costa Unified School District
| Name | Grades | Distance |
|---|---|---|
Lupine Hills Elementary School 1919 Lupine Road, Hercules, CA 94547 | K-5 | 0.4 mi |
Hercules Middle School 1900 Refugio Valley Road, Hercules, CA 94547 | 6-8 | 0.7 mi |
Hercules High School 1900 Refugio Valley Road, Hercules, CA 94547 | 9-12 | 0.7 mi |
Disclaimer:
School attendance boundaries provided by ATTOM Data Solutions and are for reference only. Contact the school directly to verify enrollment eligibility.
Price & Sales History for 124 Chestnut Dr
Date
Details
Price
Change
Source
9/25/2026
Sold
$850,000
3.03%
MLS
8/21/2026
Listed
$825,000
—
MLS
Disclaimer: Historical sales information is derived from public records provided by the county offices. Information is not guaranteed and should be independently verified.
124 Chestnut Dr, Hercules, CA 94547 (MLS# 41145835) is a Single Family property that was sold at $850,000 on September 25, 2026. Want to learn more about 124 Chestnut Dr? Do you have questions about finding other Single Family real estate for sale in Hercules? You can browse all Hercules real estate or contact a Coldwell Banker agent to request more information.