This is a carousel with tiles that activate property listing cards. Use the previous and next buttons to navigate.
1/38
$475,000
This is a carousel with tiles that activate property listing cards. Use the previous and next buttons to navigate.
1/38
Property Description
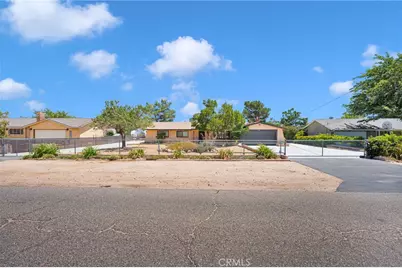
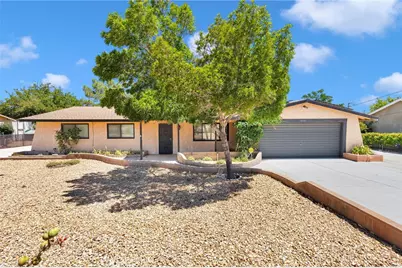
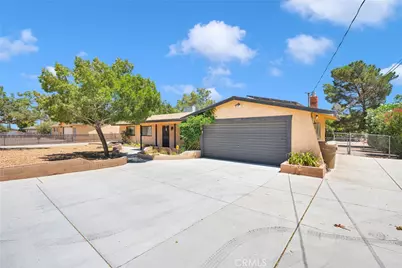
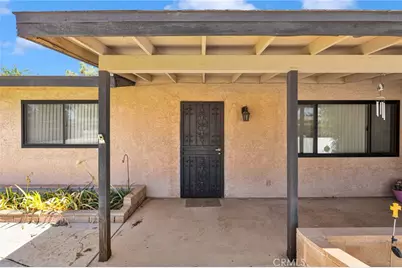
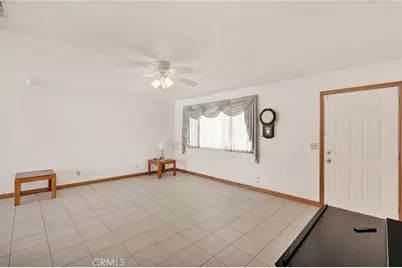
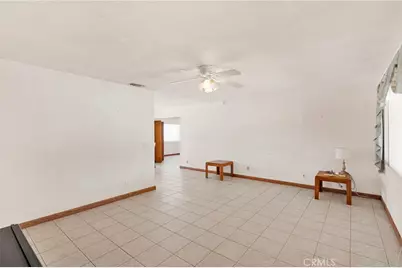
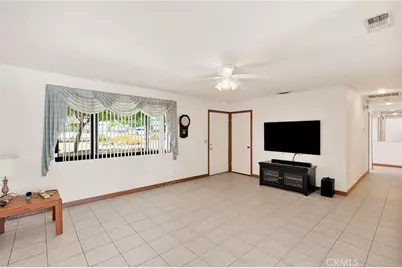
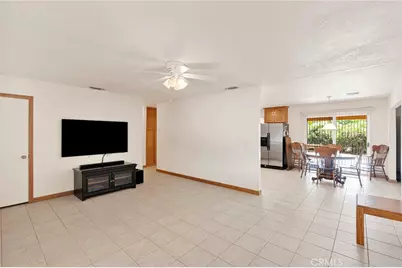
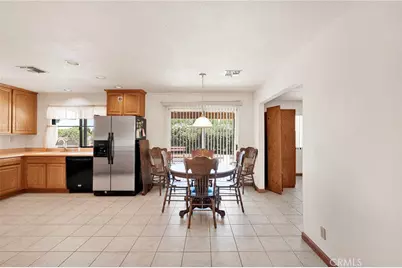
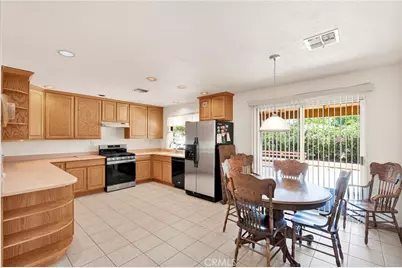
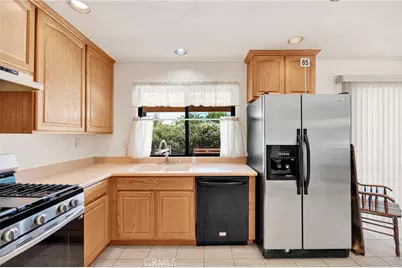
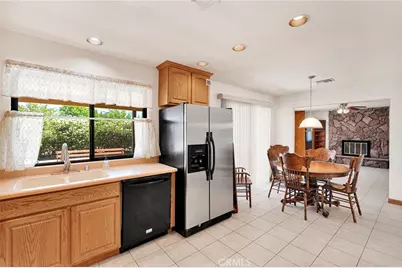
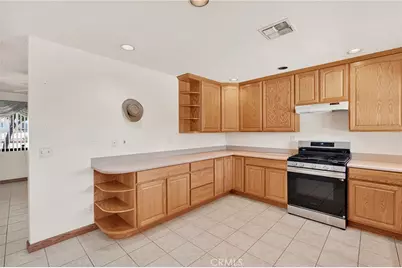
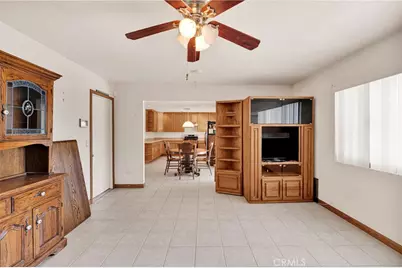
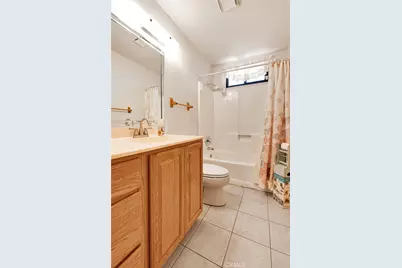
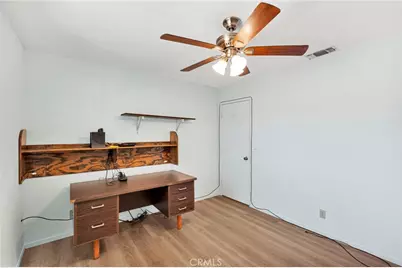
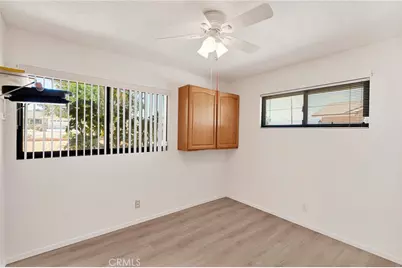
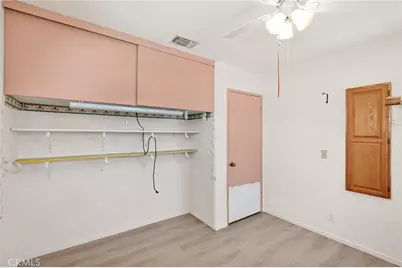
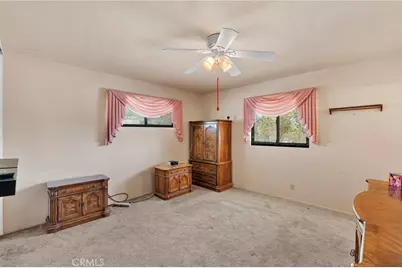
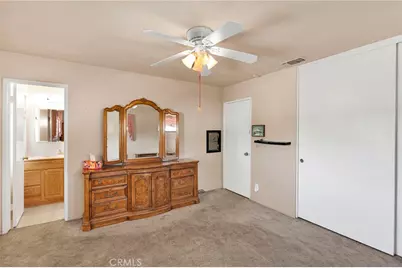
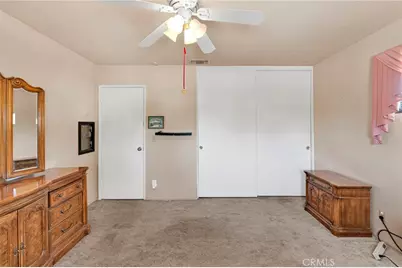
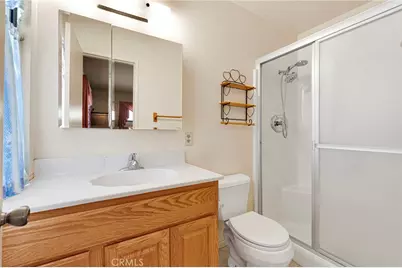
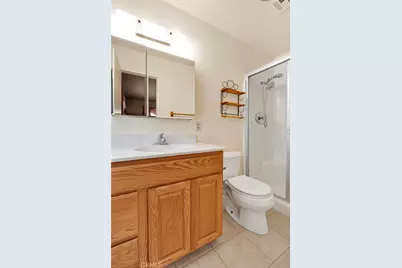

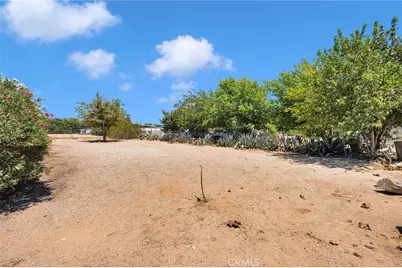
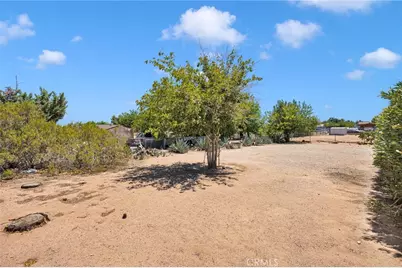
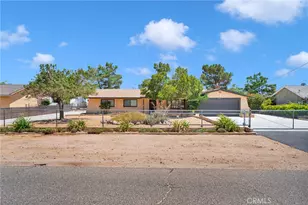
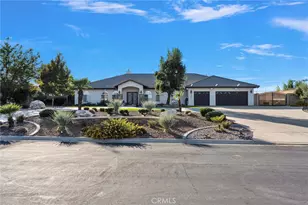
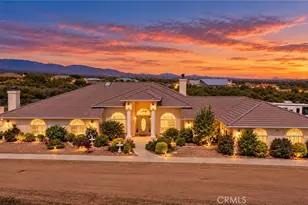
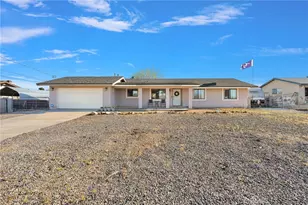
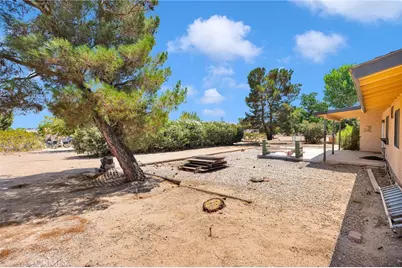
Move-In Ready with RV Parking on Nearly Half an Acre - Bring Your Farm Animals! Welcome to 10387 Kern Avenue, Hesperia, where comfort, functionality, and pride of ownership come together. This beautifully maintained 3-bedroom, 2-bath home offers 1,458 square feet of living space on a spacious 0.44-acre lot, located on a street lined with well-maintained homes. From the moment you arrive, you'll appreciate the attractive curb appeal, extended concrete driveway, RV parking, and attached two-car garage. Step inside to a bright and inviting floor plan featuring a spacious living room, tile flooring throughout the main living areas, and a well-appointed kitchen with abundant oak cabinetry, generous counter space, and plenty of storage. The primary suite offers a private bathroom with an updated walk-in shower, while the additional bedrooms provide comfortable accommodations for family, guests, or a home office. Step outside to the covered patio and enjoy the expansive backyard with endless possibilities. Whether you're dreaming of a garden, workshop, outdoor entertaining area, or simply extra room to spread out, this property offers the space to make it your own. The generous 0.44-acre lot is zoned to allow farm animals, making it a wonderful opportunity for those seeking a little extra country living while still enjoying the convenience of city amenities. Conveniently located near schools, shopping, restaurants, and commuter routes, this move-in-ready home offers the perfect blend of comfort, space, and versatility.
Full Property Details
Full Property Details for 10387 Kern
General
- Price: $475,000
- Status: Active
- Type: Single Family
- Source: MRMLS
- MLS ID: TR26171949
- Updated: 8/8/2026
- Days on Market: 7 days
- Added to Site: 7 day(s) ago
Interior
- Rooms/Areas: All Bedrooms Down, Kitchen, Living Room, Family Room
- Interior Features: Ceiling Fan(s)
- Fireplace: Yes
- Fireplace(s): Family Room
- Eating Areas: Dining Room
- Appliances: Disposal, Gas Oven
- Flooring: Tile
Rooms
Bathrooms
- Total Bathrooms: 2
- Full Bathrooms: 2
Bedrooms
- Total Bedrooms: 3
Other Rooms
- Laundry: In Garage
Additional Information
- Pool Description: None
- Spa Description: None
Exterior
- Deck/Patio: Covered, Front Porch
Parking
- Garage: Yes
- Garage Spaces: 2
- Parking: Pull-Through, Concrete, Garage (Direct Access), Garage (Single Door), RV Access/Parking, Driveway Level, Garage Faces Front, Driveway
Location
- County: San Bernardino
- Driving Directions: !5 No. exit Main St., L on Cottonwood, R Wells Fargo
School Information
- School District: Hesperia Unified
- Elementary School: MAPLE
- Middle School: HESPER
- High School: HESPER
Community
- Community Features: Rural
Heating & Cooling
- Cooling Type: Central Air
- Heating Type: Central
Utilities
- Sewer: Public Sewer
- Water: Private
Structural Information
- Architectural Style: Modern
- Structure Type: Single Family Residence
- Foundation: Slab
- Roof: Shingle
- Common Walls: No Common Walls
- Windows: Screens
- Disability Access: None
- Entry Location: front
- Stories/Levels: One
- Stories Description: One
- Square Feet: 1,458
- Sq. Ft. Source: Assessor
- Year Built: 1979
- Year Built Source: Assessor
- Property Condition: Turnkey
Lot Features
- Property View: Neighborhood
- Lot Size (Acres): 0.4449
- Lot Size (Sq. Ft.): 19,380
- Lot Size Source: Assessor
- Irrigation System: Sprinkler System
- Lot Description: Level with Street, Landscaped, 0-1 Unit/Acre, Drip Sprinkler System, Horse Property
- Fencing (Description): Chain Link, Average Condition
Financial Considerations
- Price Per Sq. Ft.: $325.79
Disclosures and Reports
- Special Conditions: Probate Listing
Listed by Saravia Realty, Catherine Saravia

Get Pre-Approved Today
Schools
Schools serving 10387 Kern
School District:Hesperia Unified School District
| Name | Grades | Distance |
|---|---|---|
Cypress School Of The Arts 10365 Cypress Avenue, Hesperia, CA 92345 | K-6 | 0.6 mi |
Maple Elementary School, Hesperia, CA 10616 Maple Avenue, Hesperia, CA 92345 | K-6 | 0.8 mi |
Topaz Preparatory Academy 14110 Beech Street, Hesperia, CA 92345 | K-8 | 1.2 mi |
Hesperia Junior High School 10275 Cypress Avenue, Hesperia, CA 92345 | 7-8 | 0.6 mi |
Hesperia High School 9898 Maple Avenue, Hesperia, CA 92345 | 9-12 | 0.9 mi |
Krystal School Of Science, Math & Technology 17160 Krystal Drive, Hesperia, CA 92345 | K-6 | 4.9 mi |
Disclaimer:
School attendance boundaries provided by ATTOM Data Solutions and are for reference only. Contact the school directly to verify enrollment eligibility.
Price & Sales History for 10387 Kern
Date
Details
Price
Change
Source
8/06/2026
Listed
$475,000
—
MLS
Disclaimer: Historical sales information is derived from public records provided by the county offices. Information is not guaranteed and should be independently verified.
Tax History
Tax History for 10387 Kern
Year
Property Taxes
Change
Tax Assessment
Change
2025
$1,477
—
$139,339
2%
2025
$1,477
2%
$136,607
2%
2024
$1,444
1%
$133,928
2%
2023
$1,427
2%
$131,302
2%
2022
$1,393
2%
$128,727
2%
2021
$1,367
1%
$126,203
1%
2020
$1,351
2%
$124,908
2%
2019
$1,322
2%
$122,459
2%
2018
$1,296
2%
$120,057
2%
2017
$1,272
2%
$117,703
2%
2016
$1,245
1%
$115,395
2%
2015
$1,228
1%
$113,661
2%
2014
$1,211
—
$111,435
—
2013
$1,206
—
$110,931
—
Disclaimer: Historical tax information is derived from public records provided by the county offices. Information is not guaranteed and should be independently verified.
Estimate the Cost
Estimate the Cost for 10387 Kern
10387 Kern, Hesperia, CA 92345 (MLS# TR26171949) is a Single Family property with 3 bedrooms and 2 full bathrooms. 10387 Kern is currently listed for $475,000 and was received on August 06, 2026. Want to learn more about 10387 Kern? Do you have questions about finding other Single Family real estate for sale in Hesperia? You can browse all Hesperia real estate or contact a Coldwell Banker agent to request more information.