This is a carousel with tiles that activate property listing cards. Use the previous and next buttons to navigate.
1/1
$549,900
This is a carousel with tiles that activate property listing cards. Use the previous and next buttons to navigate.
1/1
Property Description
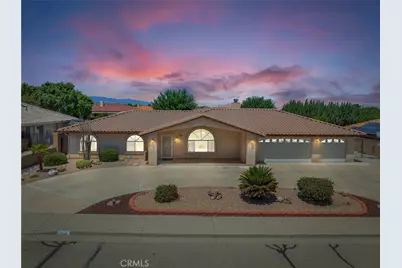
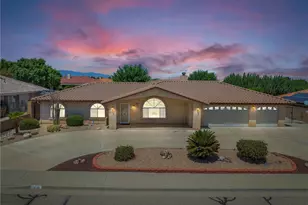
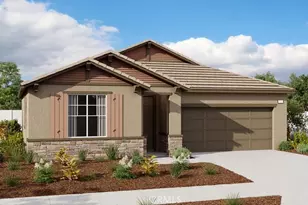
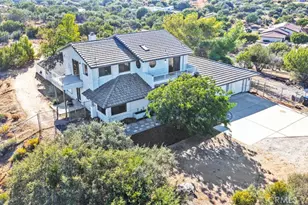
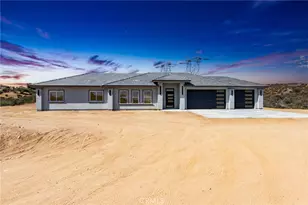
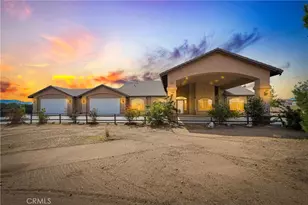
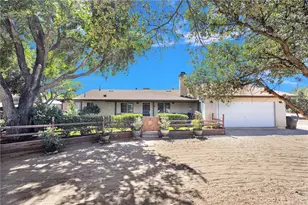
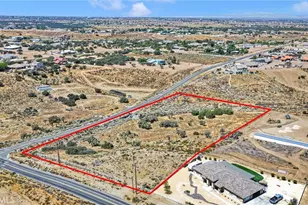
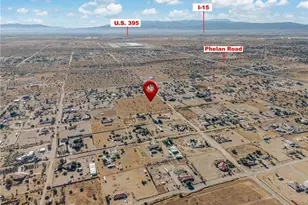
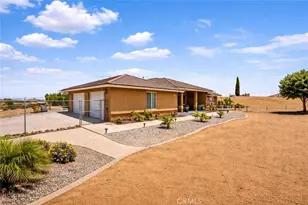
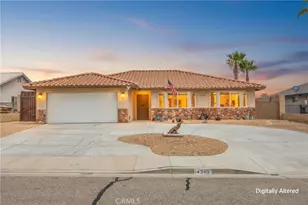
Welcome to this stunning home located at 10636 Regency Rd! Offered for sale for the very first time, this exceptional property is nestled in a small, quiet tract of well-maintained homes complete with sidewalks and pride of ownership throughout. This spacious home features 4 bedrooms, 3 bathrooms, and a desirable split-floor-plan layout designed for both comfort and privacy. Two primary suites make this home ideal for multi-generational living or accommodating guests, with both suites offering walk-in closets and ample space. The large living room is the heart of the home, featuring a cozy fireplace and plenty of room for entertaining. The kitchen offers a pantry, custom built-ins, and an adjacent dining area perfect for family gatherings. Outside, you'll find a welcoming front porch and an expansive 14,250 sq. ft. lot that has been thoughtfully designed for both functionality and enjoyment. Car enthusiasts, RV owners, and hobbyists will appreciate the attached 3-car garage, detached 2-car garage, circular driveway, RV gate, and dedicated RV parking with cleanout. The backyard is built for entertaining and relaxation, featuring a covered patio, charming gazebo, mature fruit trees, extensive concrete work, easy-care landscaping, and high block walls that provide privacy and security. This rare property offers an incredible combination of space, parking, outdoor amenities, and curb appeal in a highly desirable neighborhood. Don't miss this opportunity to own a truly special home that has been lovingly maintained and is available for the first time ever.
Full Property Details
Full Property Details for 10636 Regency Rd
General
- Sold For: $549,900
- Status: Closed
- Type: Single Family
- Source: MRMLS
- MLS ID: HD26128172
- Added to Site: 63 day(s) ago
Interior
- Rooms/Areas: Walk-In Closet, Walk-In Pantry, See Remarks, Living Room, Primary Suite
- Interior Features: Ceiling Fan(s), Storage, Tile Counters
- Fireplace: Yes
- Fireplace(s): Living Room
- Eating Areas: Area, Breakfast Nook
- Appliances: Gas Cooktop, Disposal, Microwave, Refrigerator, Gas Oven, Dishwasher
- Flooring: Tile, Carpet
Rooms
Bathrooms
- Total Bathrooms: 3
- Full Bathrooms: 3
Bedrooms
- Total Bedrooms: 4
Other Rooms
- Laundry: Individual Room, Washer Included, Dryer Included
Additional Information
- Pool Description: None
- Spa Description: None
Exterior
- Deck/Patio: Front Porch
Parking
- Garage: Yes
- Garage Spaces: 5
- Parking: Circular Driveway, Garage (Three Doors), RV Hookups, Garage Faces Front, Driveway, Garage (Two Doors), RV (Gated)
Location
- County: San Bernardino
- Driving Directions: Maple Ave west on Mauna Loa St to Regency RD
School Information
- School District: Hesperia Unified
Community
- Community Features: Sidewalks, Suburban
Heating & Cooling
- Cooling Type: Central Air
- Heating Type: Central
Utilities
- Sewer: Public Sewer
- Water: Public
Structural Information
- Structure Type: Single Family Residence
- Foundation: Slab
- Roof: Tile
- Common Walls: No Common Walls
- Entry Location: ground
- Stories/Levels: One
- Stories Description: One
- Square Feet: 2,142
- Sq. Ft. Source: Assessor
- Year Built: 1997
- Year Built Source: Assessor
Additional Structures
- Other Structures: Second Garage Detached, Shed(s), Gazebo
Lot Features
- Property View: Neighborhood
- Lot Size (Acres): 0.3271
- Lot Size Source: Assessor
- Lot Description: Landscaped, Lot 10000-19999 Sqft
- Fencing (Description): Block, Wrought Iron
Financial Considerations
- Price Per Sq. Ft.: $256.72
Disclosures and Reports
- Special Conditions: Standard
Listed by Coldwell Banker Home Source, Kristina Vanderpool
Sold by eXp Realty of Greater Los Ange, Russel Ryan

Get Pre-Approved Today
Schools
Schools serving 10636 Regency Rd
School District:Hesperia Unified School District
| Name | Grades | Distance |
|---|---|---|
Maple Elementary School, Hesperia, CA 10616 Maple Avenue, Hesperia, CA 92345 | K-6 | 0.1 mi |
Topaz Preparatory Academy 14110 Beech Street, Hesperia, CA 92345 | K-8 | 0.8 mi |
Cypress School Of The Arts 10365 Cypress Avenue, Hesperia, CA 92345 | K-6 | 1.5 mi |
Hesperia Junior High School 10275 Cypress Avenue, Hesperia, CA 92345 | 7-8 | 1.5 mi |
Hesperia High School 9898 Maple Avenue, Hesperia, CA 92345 | 9-12 | 0.8 mi |
Krystal School Of Science, Math & Technology 17160 Krystal Drive, Hesperia, CA 92345 | K-6 | 5.7 mi |
Disclaimer:
School attendance boundaries provided by ATTOM Data Solutions and are for reference only. Contact the school directly to verify enrollment eligibility.
Price & Sales History for 10636 Regency Rd
Date
Details
Price
Change
Source
8/03/2026
Sold
$549,900
—
MLS
7/11/2026
Price Reduced
$549,900
-4.37%
MLS
6/11/2026
Listed
$575,000
—
MLS
Disclaimer: Historical sales information is derived from public records provided by the county offices. Information is not guaranteed and should be independently verified.
10636 Regency Road, Hesperia, CA 92345 (MLS# HD26128172) is a Single Family property that was sold at $549,900 on August 03, 2026. Want to learn more about 10636 Regency Road? Do you have questions about finding other Single Family real estate for sale in Hesperia? You can browse all Hesperia real estate or contact a Coldwell Banker agent to request more information.