This is a carousel with tiles that activate property listing cards. Use the previous and next buttons to navigate.
1/35
$469,800 Sale Pending
This is a carousel with tiles that activate property listing cards. Use the previous and next buttons to navigate.
1/35
Property Description
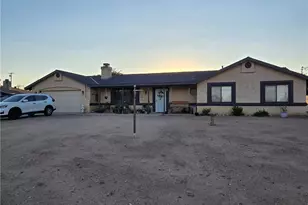
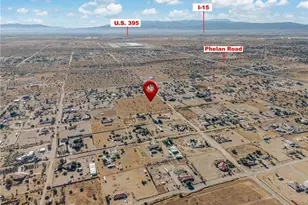
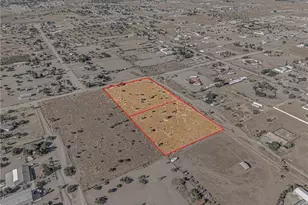
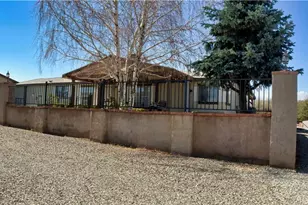
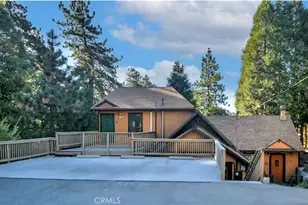
Just Reduced! Need some space & a little elbow room? Well here you go....Wonderfully designed home in the commuter friendly City of Hesperia - this corner-lot home is located on 1 full acre that is manicured & kept up from front to back! Upon entry, you're greeted with a good-sized living room with raised hearth fireplace and lots of natural light. Spacious kitchen featuring abundant cabinetry, island bar & convenience of two refrigerators. Nice eating area as well. Just off the kitchen is a quality designed enclosed patio w/ carpeting, lots of windows, energy saving window ac unit, - this flexible space is perfect for a home office, gym, home business or even a peaceful retreat - so many options here! Two generously sized guest bedrooms, both with ceiling fans, big windows that fill the rooms with natural light and ample closet space! Primary bedroom features two big windows, walk in closet with mirrored doors, a full en-suite bath....this room also has direct access to the cozy enclosed patio! Completing the home is a finished, 3 car garage with shelving for extra storage & two garage door openers! Indoor laundry space, oversized cover parking for your boat or RV (water and electric accessible), massive storage container that stays, a super convenient fencing surrounding the home that is perfect for pets, children etc, close to shops and services....all of this and much more!! Take a look today - you will NOT be disappointed!
Full Property Details
Full Property Details for 11281 4th
General
- Price: $469,800
- Status: Pending
- Type: Single Family
- Source: MRMLS
- MLS ID: HD26137026
- Updated: 8/24/2026
- Added to Site: 62 day(s) ago
Interior
- Rooms/Areas: Walk-In Closet, Primary Bedroom, Living Room, Primary Bathroom
- Interior Features: Ceiling Fan(s), Pantry, Tile Counters
- Fireplace: Yes
- Fireplace(s): Raised Hearth, Living Room
- Eating Areas: Family Kitchen, Area
- Appliances: Disposal, Dishwasher
- Flooring: Tile, Carpet
Rooms
Bathrooms
- Total Bathrooms: 3
- Full Bathrooms: 2
- Half Bathrooms: 1
Bedrooms
- Total Bedrooms: 3
Other Rooms
- Laundry: Inside, Stackable
Additional Information
- Pool Description: None
- Spa Description: None
Exterior
- Deck/Patio: Enclosed
Parking
- Garage: Yes
- Garage Spaces: 3
- Parking: Garage, RV (Covered), Carport, Garage (Direct Access), Driveway
Location
- County: San Bernardino
- Driving Directions: Bear Valley Rd to 3rd - go South to Eucalyptus - go West to corner of 4th and Eucalyptus
School Information
- School District: Hesperia Unified
Community
- Community Features: Suburban
Heating & Cooling
- Cooling Type: Central Air
- Heating Type: Wall Furnace, Central
Utilities
- Sewer: Septic Type Unknown
- Water: Public
Structural Information
- Architectural Style: See Remarks
- Structure Type: Single Family Residence
- Roof: Tile
- Common Walls: No Common Walls
- Entry Location: 1
- Stories/Levels: One
- Stories Description: One
- Square Feet: 1,572
- Sq. Ft. Source: Assessor
- Year Built: 2002
- Year Built Source: Assessor
Additional Structures
- Other Structures: Storage
Lot Features
- Property View: None
- Lot Size (Acres): 1
- Lot Size (Sq. Ft.): 43,560
- Lot Size Source: Assessor
- Lot Description: Corner Lot, 0-1 Unit/Acre
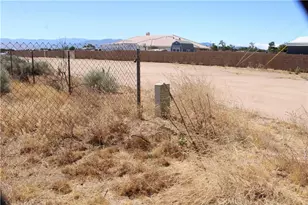
- Fencing (Description): Chain Link, Wood
Financial Considerations
- Price Per Sq. Ft.: $298.85
Disclosures and Reports
- Special Conditions: Trust
Listed by Coldwell Banker Home Source, Lisa Dunham
Get Pre-Approved Today
Schools
Schools serving 11281 4th
School Districts:Cucamonga Elementary School District, Chaffey Joint Union High School District
| Name | Grades | Distance |
|---|---|---|
The Ontario Center 835 North Center Avenue, Ontario, CA 91764 | K-5 | 2.1 mi |
Rancho Cucamonga Middle School 10022 Feron Boulevard, Rancho Cucamonga, CA 91730 | 6-8 | 2.6 mi |
Colony High School 3850 East Riverside Drive, Ontario, CA 91761 | 9-12 | 4.3 mi |
Disclaimer:
School attendance boundaries provided by ATTOM Data Solutions and are for reference only. Contact the school directly to verify enrollment eligibility.
Price & Sales History for 11281 4th
Date
Details
Price
Change
Source
8/12/2026
Price Reduced
$469,800
-0.02%
MLS
8/03/2026
Price Reduced
$469,900
-1.05%
MLS
7/22/2026
Price Reduced
$474,900
-2.06%
MLS
7/06/2026
Price Reduced
$484,900
-2.02%
MLS
6/25/2026
Listed
$494,900
889.8%
MLS
2/26/2004
Sold
$50,000
—
Public Record
Disclaimer: Historical sales information is derived from public records provided by the county offices. Information is not guaranteed and should be independently verified.
Tax History
Tax History for 11281 4th
Year
Property Taxes
Change
Tax Assessment
Change
2025
$1,827
—
$172,256
2%
2025
$1,827
2%
$168,878
2%
2024
$1,785
1%
$165,566
2%
2023
$1,765
2%
$162,319
2%
2022
$1,723
2%
$159,136
2%
2021
$1,691
1%
$156,015
1%
2020
$1,671
2%
$154,415
2%
2019
$1,635
2%
$151,387
2%
2018
$1,603
2%
$148,418
2%
2017
$1,574
2%
$145,508
2%
2016
$1,540
1%
$142,655
2%
2015
$1,520
2%
$140,512
2%
2013
$1,492
—
$137,759
—
2013
$1,492
—
$137,137
—
Disclaimer: Historical tax information is derived from public records provided by the county offices. Information is not guaranteed and should be independently verified.
Estimate the Cost
Estimate the Cost for 11281 4th
11281 4th, Hesperia, CA 92345 (MLS# HD26137026) is a Single Family property with 3 bedrooms, 2 full bathrooms and 1 partial bathroom. 11281 4th is currently listed for $469,800 and was received on June 25, 2026. Want to learn more about 11281 4th? Do you have questions about finding other Single Family real estate for sale in Hesperia? You can browse all Hesperia real estate or contact a Coldwell Banker agent to request more information.