This is a carousel with tiles that activate property listing cards. Use the previous and next buttons to navigate.
1/1
$890,000
This is a carousel with tiles that activate property listing cards. Use the previous and next buttons to navigate.
1/1
Property Description
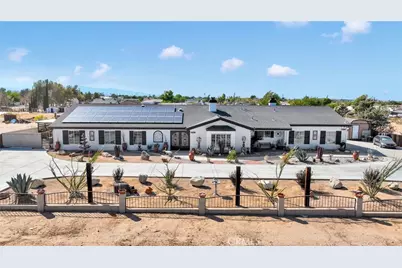
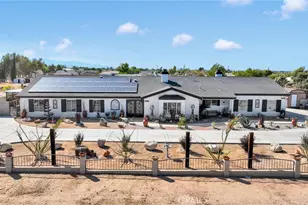
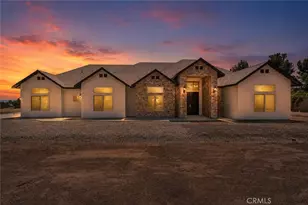
Entertainer's Dream Estate in Hesperia, CA | 4 Master Suites | Resort-Style Backyard | 1 Acre
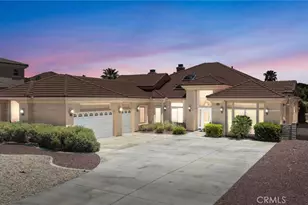
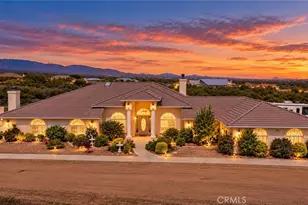
Welcome to this exceptional luxury estate nestled on a full acre in the heart of Hesperia, a true entertainer's paradise designed for grand living and unforgettable gatherings. With four spacious master suites, each featuring its own private en-suite bathroom, this stunning residence offers privacy, comfort, and elegance throughout.
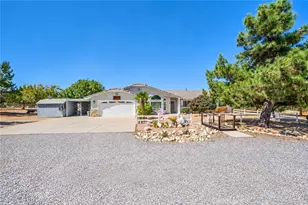
As you arrive, you're greeted by a custom wrought-iron double door entry and a wrap-around driveway, setting the tone for the exquisite craftsmanship found inside. Step into a beautifully appointed interior showcasing formal living and dining rooms, elegant crown molding, and two fireplaces, one in the living room and another in the spacious game room, perfect for entertaining.
At the heart of the home lies a custom chef's kitchen, fully equipped with a commercial-grade 6-burner range, granite countertops, and ample space for cooking and hosting. Whether you're preparing a family meal or catering an event, this kitchen delivers both style and function.
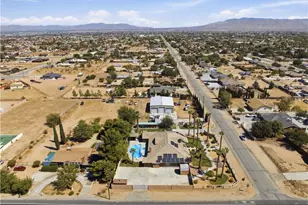
The resort-style backyard is where this property truly shines. Designed to accommodate large family events and private gatherings, the outdoor space features:
A sparkling pool and spa
A pool house for added convenience
Two custom patios perfect for outdoor dining and lounging
Custom outdoor restrooms
A full bar for entertaining guests in style
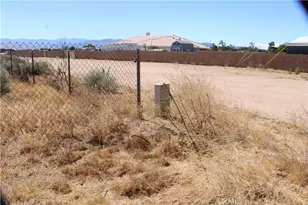
Beautiful block walls surrounding the property for enhanced privacy and security
With its flexible layout and amenities, this estate has been successfully used for private events and celebrations.
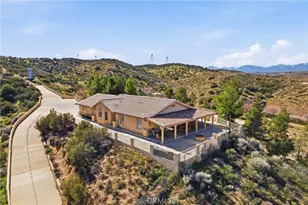
Located in commuter-friendly Hesperia, this home offers quick freeway access, placing you within driving distance to Wrightwood and Big Bear Mountain resorts, as well as Southern California beaches and Los Angeles attractions.
Whether you're hosting 50 guests or enjoying a quiet evening by the fireplace, this home is truly a perfect entertainer's dream. Don't miss the opportunity to own one of the most versatile and luxurious properties in the High Desert.
Full Property Details
Full Property Details for 11546 Oakwood Ave
General
- Sold For: $890,000
- Status: Closed
- Type: Single Family
- Source: MRMLS
- MLS ID: HD25227595
- Added to Site: 286 day(s) ago
Interior
- Rooms/Areas: Walk-In Closet, Laundry, Bonus Room, Two Primaries, Kitchen, Living Room, Family Room, Game Room
- Interior Features: Crown Molding, Bar, Dry Bar, Built-in Features, Ceiling Fan(s), Recessed Lighting, Brick Walls, Granite Counters
- Fireplace: Yes
- Fireplace(s): Firepit, Family Room, Game Room
- Appliances: 6 Burner Stove, Refrigerator, Range Hood, Double Oven
Rooms
Bathrooms
- Total Bathrooms: 7
- Full Bathrooms: 4
- Half Bathrooms: 3
Bedrooms
- Total Bedrooms: 4
Other Rooms
- Laundry: Inside, Individual Room
Additional Information
- Pool: Yes
- Pool Description: In-Ground, Private, Heated
Parking
- Garage: Yes
- Garage Spaces: 1
Location
- County: San Bernardino
- Driving Directions: I-15, N exit Bear Valley Rd, head east on Bear Valley, turn right on Mariposa, left on oakwood. PIQ on the right.
School Information
- School District: Hesperia Unified
Community
- Community Features: Hiking
Heating & Cooling
- Cooling Type: Whole House Fan, Central Air
- Heating Type: Central
Utilities
- Sewer: Conventional Septic
- Water: Public
Structural Information
- Structure Type: Single Family Residence
- Common Walls: No Common Walls
- Windows: Double-Pane Windows
- Entry Location: 1
- Stories/Levels: One
- Stories Description: One
- Square Feet: 3,150
- Sq. Ft. Source: Assessor
- Year Built: 1989
- Year Built Source: Public Records
- Property Condition: Updated/Remodeled
Additional Structures
- Other Structures: Shed(s)
Lot Features
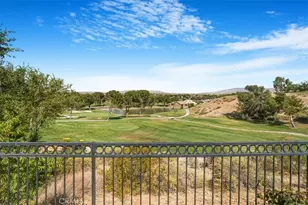
- Property View: Desert
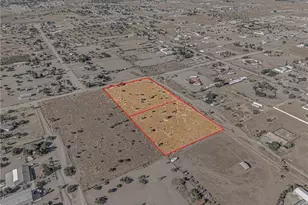
- Lot Size (Acres): 1.04
- Lot Size Source: Public Records
- Irrigation System: Sprinkler System
- Lot Description: Lot Over 40000 Sqft, Paved, Sprinkler System
- Fencing (Description): Block, Brick, Wrought Iron
Green Features
- Energy Generation: Solar
Financial Considerations
- Price Per Sq. Ft.: $282.54
Disclosures and Reports
- Special Conditions: Standard
Listed by Homesmart Key Realty, Daniel Ramirez
Sold by Realtyx, Arabelia Reyna

Get Pre-Approved Today
Schools
Schools serving 11546 Oakwood Ave
School District:Hesperia Unified School District
| Name | Grades | Distance |
|---|---|---|
Maple Elementary School, Hesperia, CA 10616 Maple Avenue, Hesperia, CA 92345 | K-6 | 1.3 mi |
Hesperia Junior High School 10275 Cypress Avenue, Hesperia, CA 92345 | 7-8 | 1.9 mi |
Hesperia High School 9898 Maple Avenue, Hesperia, CA 92345 | 9-12 | 1.9 mi |
Disclaimer:
School attendance boundaries provided by ATTOM Data Solutions and are for reference only. Contact the school directly to verify enrollment eligibility.
Price & Sales History for 11546 Oakwood Ave
Date
Details
Price
Change
Source
5/19/2026
Sold
$890,000
1.71%
MLS
4/05/2026
Price Reduced
$875,000
-1.69%
MLS
1/01/2026
Price Reduced
$890,000
-3.78%
MLS
9/29/2025
Listed
$925,000
—
MLS
Disclaimer: Historical sales information is derived from public records provided by the county offices. Information is not guaranteed and should be independently verified.
11546 Oakwood Avenue, Hesperia, CA 92345 (MLS# HD25227595) is a Single Family property that was sold at $890,000 on May 19, 2026. Want to learn more about 11546 Oakwood Avenue? Do you have questions about finding other Single Family real estate for sale in Hesperia? You can browse all Hesperia real estate or contact a Coldwell Banker agent to request more information.