This is a carousel with tiles that activate property listing cards. Use the previous and next buttons to navigate.
1/1
$500,000
This is a carousel with tiles that activate property listing cards. Use the previous and next buttons to navigate.
1/1
Property Description
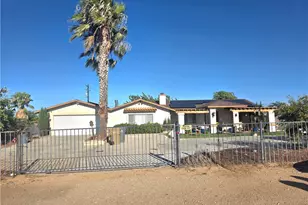
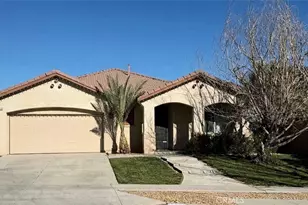
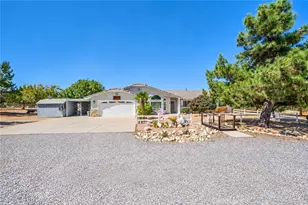
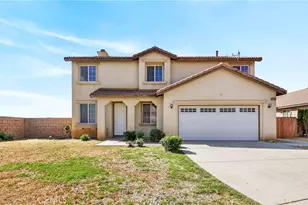
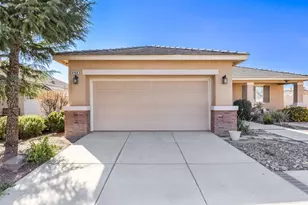
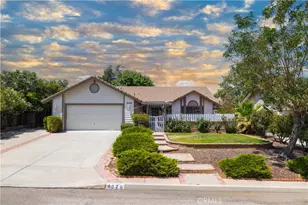
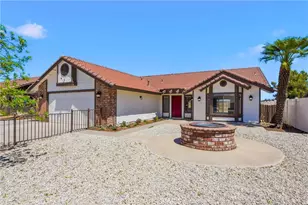
Beautifully UPGRADED POOL Home and FREE SOLAR PACKAGE!! This is a Terrific SINGLE STORY Home and Located in a Family Friendly Community with NO HOA FEES and LOW LOW TAXES * * Come Enjoy this Spacious Floor-Plan Offering 2023sqft with 4 LARGE Bedrooms, Separate OFFICE/Play-Room and 2 FULL Bathrooms * * REMODELED Kitchen w/QUARTZ Counters and Custom Back-Splash, White Shaker Cabinetry, Breakfast Counter for the Kids, STAINLESS STEEL Appliances, Walk-In Pantry & Breakfast Nook * * Cozy Family Room with Raised Hearth Brick Fireplace and LUXURY Vinyl Plank Flooring Throughout * * Wonderful Backyard is PERFECT for ENTERTAINING with a SPARKLING In-Ground POOL (gated for child safety), Large Covered Patio, Gated Side Yard for the Dogs and Lots of Room for the Kids to Play * * UPGRADED & REMODELED Throughout with Custom 2-Toned Paint, Remodeled Kitchen, DESIGNER FIXTURES, Ceiling Fans, Mirrored Wardrobes, Remodeled PRIMARY BATH with Custom Shower & Quartz Counters, LVP Flooring and Base Molding and MUCH MORE * * Spacious Primary Bedroom with Large Walk-In Closet & HIGH Pitched Ceilings - AND - Remodeled Primary Bathroom with DUAL Sinks, Quartz Counters and Custom Tiled Walk-In Shower * * (3) Additional Nicely Appointed Bedrooms and a SEPARATE Office/Play-Room * * TWO Car Attached Garage has an Enclosed Office (can be removed) * * TERRIFIC Curb Appeal with Covered Front Porch and Drought Tolerant Landscape * * Close to Schools, Shopping, Dining/Restaurants, Parks and EZ Freeway Access * * SUBMIT YOUR OFFER Before it's GONE!!!!
Full Property Details
Full Property Details for 13577 Buena Vista Dr
General
- Sold For: $500,000
- Status: Closed
- Type: Single Family
- Source: MRMLS
- MLS ID: IG26054237
- Added to Site: 113 day(s) ago
Interior
- Rooms/Areas: Primary Bedroom, Primary Bathroom, See Remarks, Center Hall, Primary Suite, Laundry, Attic, Main Floor Primary Bedroom, Main Floor Bedroom, Office, Dressing Area, Living Room, Walk-In Pantry, Family Room, Formal Entry, Entry, All Bedrooms Down, Kitchen, Walk-In Closet
- Interior Features: Quartz Counters, High Ceilings, Ceiling Fan(s), Pantry, Recessed Lighting, Open Floorplan, Storage, Stone Counters
- Fireplace: Yes
- Fireplace(s): Living Room
- Eating Areas: Breakfast Counter/Bar, Family Kitchen, Dining Room, In Kitchen, Area, Breakfast Nook
- Appliances: Water Heater, Disposal, Gas Water Heater, Gas Range, Gas Oven, Dishwasher
- Flooring: Tile, Carpet, Laminate
Rooms
Bathrooms
- Total Bathrooms: 2
- Full Bathrooms: 2
Bedrooms
- Total Bedrooms: 4
Other Rooms
- Laundry: Inside, Individual Room
Additional Information
- Pool: Yes
- Pool Description: In-Ground, Private
Exterior
- Deck/Patio: Covered, Front Porch, Concrete, Patio, Slab
Parking
- Garage: Yes
- Garage Spaces: 2
- Parking: Concrete, Garage (Direct Access), Garage Faces Front, Driveway, Garage (Two Doors)
Location
- County: San Bernardino
- Driving Directions: Buena Vista - SINGLE STORY POOL HOME - FREE SOLAR PACKAGE Included - Shows GREAT with Remodeled Kitchen and UPGRADES
School Information
- School District: Hesperia Unified
Community
- Community Features: Gutters, Curbs, Street Lights, Sidewalks
Heating & Cooling
- Cooling Type: Central Air
- Heating Type: Fireplace(s), Forced Air, Central
Utilities
- Sewer: Public Sewer
- Water: Public
Structural Information
- Architectural Style: Modern, Ranch
- Structure Type: Single Family Residence
- Construction: Stucco
- Foundation: Slab
- Roof: Composition
- Common Walls: No Common Walls
- Windows: Double-Pane Windows, Blinds
- Doors: Sliding Doors, Mirror Closet Door(s), Panel Doors
- Disability Access: Doors - Swing In, No Interior Steps
- Entry Location: Entry & Living Room
- Stories/Levels: One
- Stories Description: One
- Square Feet: 2,023
- Sq. Ft. Source: Assessor
- Year Built: 1989
- Year Built Source: Assessor
- Property Condition: Turnkey, Updated/Remodeled
Lot Features
- Property View: Neighborhood
- Lot Size (Acres): 0.1928
- Lot Size Source: Assessor
- Lot Description: Lot 6500-9999, Landscaped, Rectangular Lot, Level, Front Yard, Garden, Back Yard, Lawn, Yard
- Fencing (Description): Vinyl, See Remarks, Average Condition
Financial Considerations
- Price Per Sq. Ft.: $247.16
Disclosures and Reports
- Special Conditions: Standard
Listed by Elevate Real Estate Agency, Tom Tennant
Sold by Abundance Real Estate, Richard Lucchesi

Get Pre-Approved Today
Schools
Schools serving 13577 Buena Vista Dr
School District:Hesperia Unified School District
| Name | Grades | Distance |
|---|---|---|
Mission Crest Elementary School 13065 Muscatel Street, Hesperia, CA 92344 | K-6 | 0.7 mi |
Topaz Preparatory Academy 14110 Beech Street, Hesperia, CA 92345 | K-8 | 2 mi |
Cypress School Of The Arts 10365 Cypress Avenue, Hesperia, CA 92345 | K-6 | 3.3 mi |
Cedar Middle School 13565 Cedar Street, Hesperia, CA 92344 | 7-8 | 0.1 mi |
Oak Hills High School 7625 Cataba Road, Oak Hills, CA 92344 | 9-12 | 1.6 mi |
Krystal School Of Science, Math & Technology 17160 Krystal Drive, Hesperia, CA 92345 | K-6 | 4.9 mi |
Disclaimer:
School attendance boundaries provided by ATTOM Data Solutions and are for reference only. Contact the school directly to verify enrollment eligibility.
Price & Sales History for 13577 Buena Vista Dr
Date
Details
Price
Change
Source
6/15/2026
Sold
$500,000
2.04%
MLS
3/15/2026
Listed
$489,999
—
MLS
Disclaimer: Historical sales information is derived from public records provided by the county offices. Information is not guaranteed and should be independently verified.
13577 Buena Vista Drive, Hesperia, CA 92344 (MLS# IG26054237) is a Single Family property that was sold at $500,000 on June 15, 2026. Want to learn more about 13577 Buena Vista Drive? Do you have questions about finding other Single Family real estate for sale in Hesperia? You can browse all Hesperia real estate or contact a Coldwell Banker agent to request more information.