This is a carousel with tiles that activate property listing cards. Use the previous and next buttons to navigate.
1/1
$550,000
This is a carousel with tiles that activate property listing cards. Use the previous and next buttons to navigate.
1/1
Property Description
ROOM TO LIVE, PARK, STORE & CREATE!
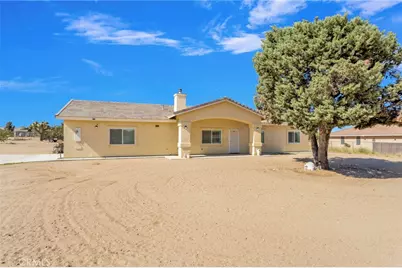
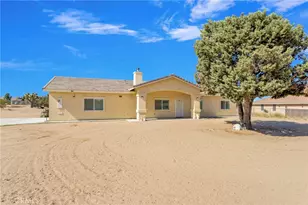
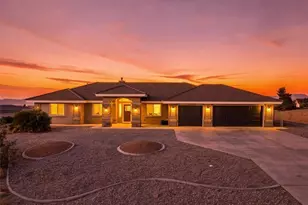
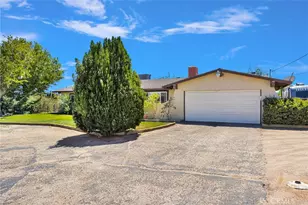
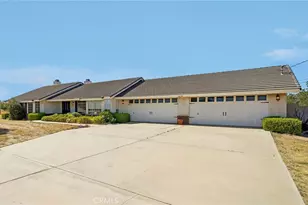
Welcome home to this well-maintained, semi-custom built property, that has been lovingly cared for by its original owners. Set on over 1.5 acres, this home offers a comfortable open-concept layout with a desirable split floor plan. Inside, you'll find a 13' tall vaulted ceiling, a wood burning stove, sky lights that bring in natural light and custom plantation shutters. There are beautiful granite countertops in the kitchen and bathrooms. Thoughtfully installed outlets for wall-mounted TVs. The garage comes fully drywalled and features epoxy-finished floors and an efficient tankless water heater.
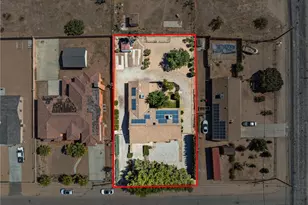
Outside the possibilities really open up! The property comes fully fenced and includes two separate rolling gate entrances, each equipped with gate bells. There is plenty of room for your recreational toys, parking, storage and more! A 40' Conex container gives even more space for storage. A sewer clean out makes a convenient dump station for your RVs.
In the backyard, the covered patio runs the full length of the home and is wired for electricity, making it a great spot for relaxing. Exterior cameras are included and will provide that extra sense of security. Add a pool for entertaining... a workshop for your hobbies... an ADU for extended family/income producing opportunities... or create the dream horse property you've always wanted! This land offers tons of flexibility and the possibilities are endless! All within close distance to in town shopping centers and the 15 freeway.
Come see it, fall in love with it, and make it yours!
Full Property Details
Full Property Details for 14732 Olive St
General
- Sold For: $550,000
- Status: Closed
- Type: Single Family
- Source: MRMLS
- MLS ID: HD26168970
- Added to Site: 50 day(s) ago
Interior
- Rooms/Areas: Walk-In Closet, Primary Bedroom, Kitchen, Living Room, Primary Suite, Primary Bathroom
- Interior Features: Ceiling Fan(s), Pantry, Recessed Lighting, Open Floorplan, In-Law Floorplan, Cathedral Ceiling(s), Granite Counters
- Fireplace: Yes
- Fireplace(s): Wood Burning, Living Room
- Eating Areas: Breakfast Counter/Bar, Dining Room
- Appliances: Microwave, Refrigerator, Tankless Water Heater, Gas Range, Dishwasher
- Flooring: Tile, Carpet
Rooms
Bathrooms
- Total Bathrooms: 3
- Full Bathrooms: 3
Bedrooms
- Total Bedrooms: 4
Other Rooms
- Laundry: In Garage
Additional Information
- Pool Description: None
- Spa Description: None
Exterior
- Deck/Patio: Covered, Concrete, Patio
Parking
- Garage: Yes
- Garage Spaces: 2
- Parking: Garage, Gated, Garage Faces Side, RV Access/Parking, Parking Space, Concrete, Driveway, RV (Gated), Pull-Through, Garage (Two Doors), Garage Door Opener
Location
- County: San Bernardino
- Driving Directions: From I-15 head East on Bear Valley Rd > South on Maple Ave > East on Olive St - PIQ on Left
School Information
- School District: Hesperia Unified
- Elementary School: COTTON
- Middle School: HESPER
- High School: HESPER
Community
- Community Features: Biking, Park
Heating & Cooling
- Cooling Type: Central Air
- Heating Type: Fireplace(s), Central
Utilities
- Sewer: Septic Type Unknown
- Water: Public
Structural Information
- Architectural Style: Ranch
- Structure Type: Single Family Residence
- Construction: Stucco
- Roof: Tile
- Common Walls: No Common Walls
- Windows: Double-Pane Windows, Plantation Shutters, Skylight(s), Screens
- Doors: Sliding Doors
- Disability Access: No Interior Steps, Low-Pile Carpeting
- Entry Location: Front
- Stories/Levels: One
- Stories Description: One
- Square Feet: 1,902
- Sq. Ft. Source: Assessor
- Year Built: 2017
- Year Built Source: Public Records
- Property Condition: Turnkey
Additional Structures
- Other Structures: Storage
Lot Features
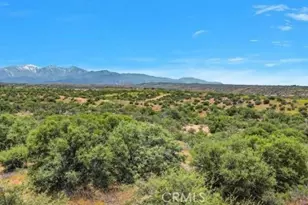
- Property View: Mountain(s), Neighborhood
- Lot Size (Acres): 1.5386
- Lot Size Source: Assessor
- Zoning: A1
- Lot Description: Rectangular Lot, 0-1 Unit/Acre, Agricultural, Front Yard, Horse Property, Back Yard, Yard
- Fencing (Description): Chain Link
Financial Considerations
- Price Per Sq. Ft.: $289.17
Disclosures and Reports
- Special Conditions: Standard
- Inclusions: Exterior Cameras, Conex Container
Listed by Coldwell Banker Home Source, Laura Abbott
Sold by Town & Country Real Estate, Guadalupe Parra

Get Pre-Approved Today
Schools
Schools serving 14732 Olive St
School District:Hesperia Unified School District
| Name | Grades | Distance |
|---|---|---|
Cottonwood Elementary School, Hesperia, CA 8850 Cottonwood Avenue, Hesperia, CA 92345 | K-6 | 0.7 mi |
Topaz Preparatory Academy 14110 Beech Street, Hesperia, CA 92345 | K-8 | 1 mi |
Cypress School Of The Arts 10365 Cypress Avenue, Hesperia, CA 92345 | K-6 | 1.6 mi |
Hesperia Junior High School 10275 Cypress Avenue, Hesperia, CA 92345 | 7-8 | 1.5 mi |
Hesperia High School 9898 Maple Avenue, Hesperia, CA 92345 | 9-12 | 0.8 mi |
Krystal School Of Science, Math & Technology 17160 Krystal Drive, Hesperia, CA 92345 | K-6 | 4.3 mi |
Disclaimer:
School attendance boundaries provided by ATTOM Data Solutions and are for reference only. Contact the school directly to verify enrollment eligibility.
Price & Sales History for 14732 Olive St
Date
Details
Price
Change
Source
9/08/2026
Sold
$550,000
-4.35%
MLS
8/05/2026
Listed
$575,000
—
MLS
Disclaimer: Historical sales information is derived from public records provided by the county offices. Information is not guaranteed and should be independently verified.
14732 Olive Street, Hesperia, CA 92345 (MLS# HD26168970) is a Single Family property that was sold at $550,000 on September 08, 2026. Want to learn more about 14732 Olive Street? Do you have questions about finding other Single Family real estate for sale in Hesperia? You can browse all Hesperia real estate or contact a Coldwell Banker agent to request more information.