This is a carousel with tiles that activate property listing cards. Use the previous and next buttons to navigate.
1/2
$648,990
This is a carousel with tiles that activate property listing cards. Use the previous and next buttons to navigate.
1/2
Property Description
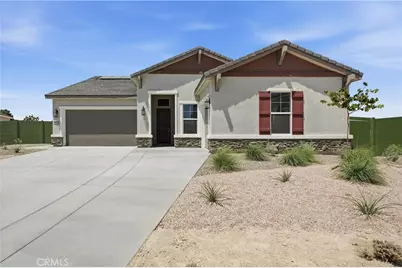
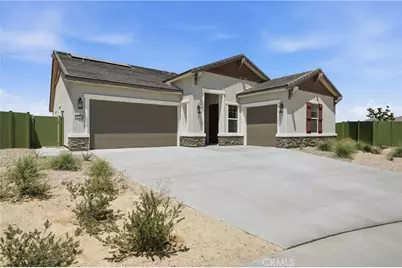
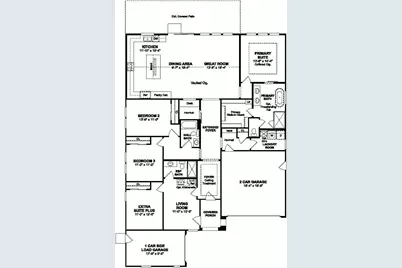
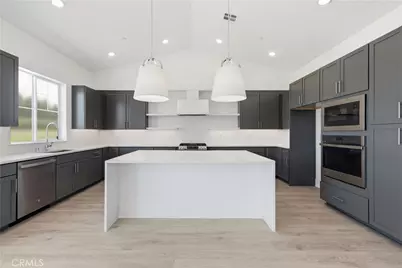
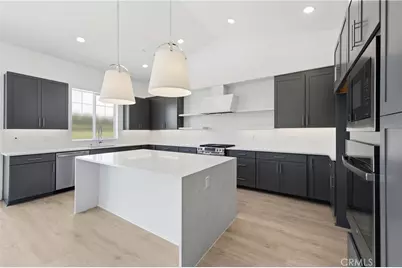
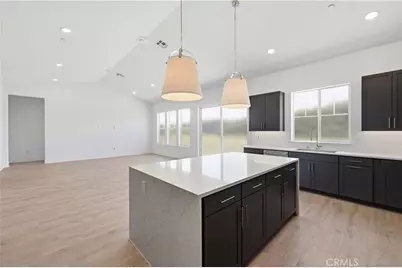
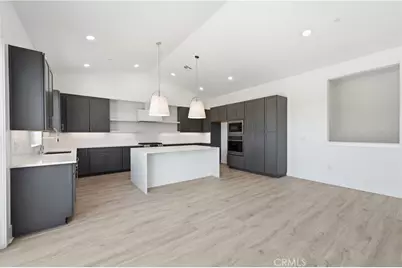
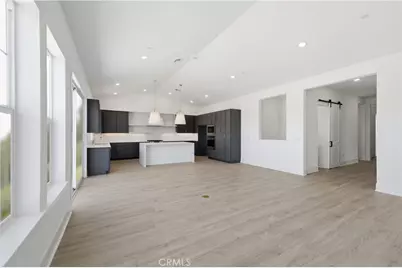
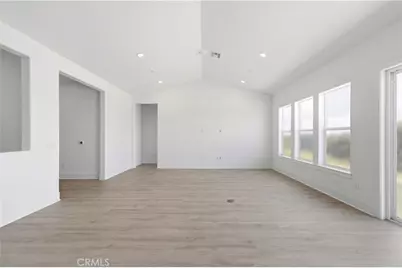
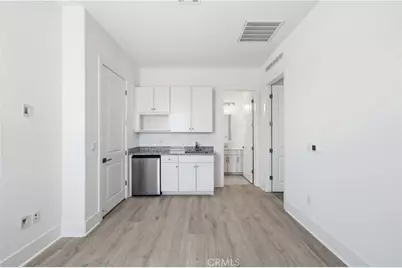
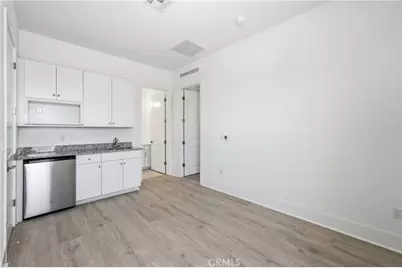
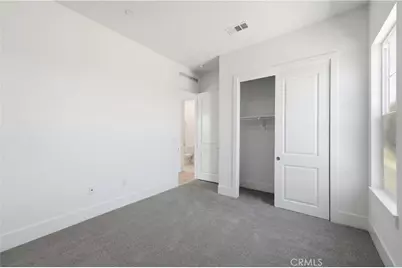
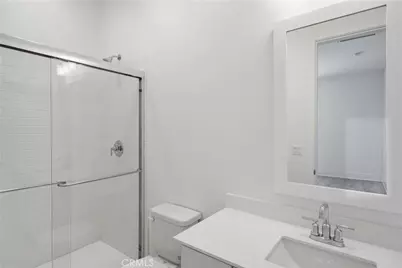
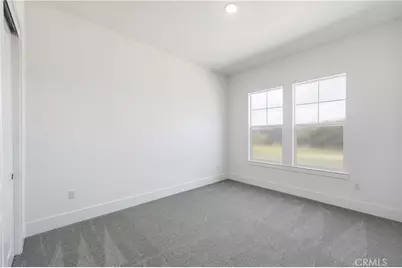
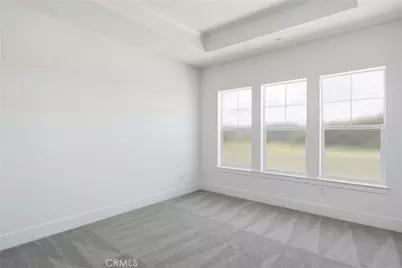
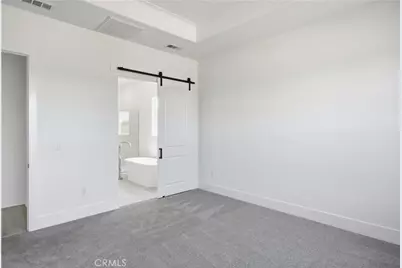
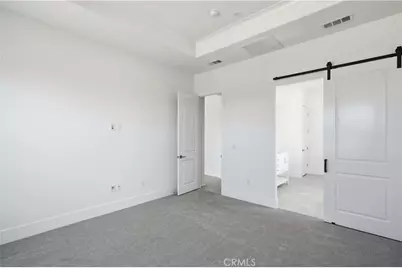
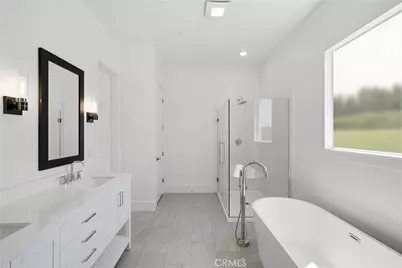
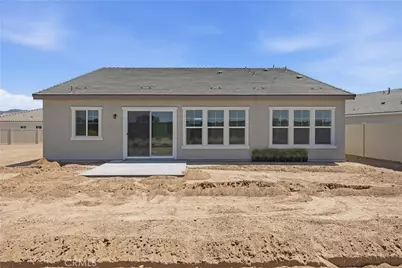
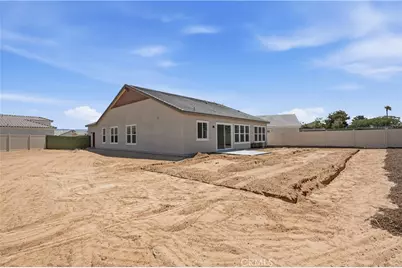
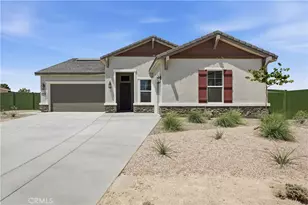
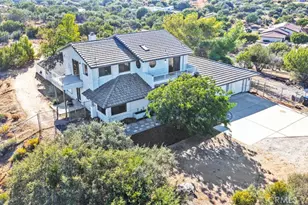
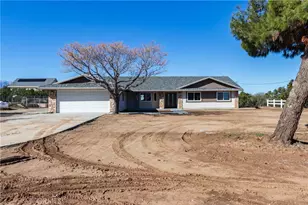
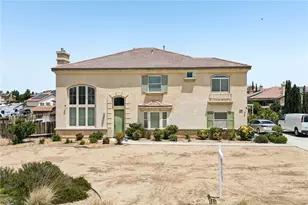
Discover elevated living at The Estates at Silverwood by K. Hovnanian Homes, a thoughtfully designed master-planned community offering resort-style amenities and exceptional convenience. Residents enjoy a sparkling pool, stylish clubhouse, sports courts, and beautifully maintained open spaces that create a vibrant and connected atmosphere. Ideally located near shopping, dining, entertainment, and major commuter routes, this community blends everyday accessibility with refined comfort. The spacious Belfast plan offers 4 bedrooms and 3 full baths, including the highly desirable Extra Suite Plus featuring its own private entrance, sitting area, kitchenette, bedroom, and full bath, perfect for multigenerational living, long-term guests, or added flexibility. A welcoming foyer leads into a dramatic great room with soaring ceilings and an open layout designed for effortless entertaining and comfortable daily living. The gourmet kitchen impresses with Grey cabinetry, Calacatta Monaco quartz countertops, a large island with breakfast bar seating, and stainless-steel appliances. The split floor plan enhances privacy, with the luxurious primary suite offering dual vanities, a spacious walk-in shower, and an oversized walk-in closet. With designer finishes, generous storage, energy-efficient construction, and K. Hovnanian's signature craftsmanship throughout, this exceptional home delivers style, versatility, and modern living in one of the area's premier communities. **Price subject to change.
Full Property Details
Full Property Details for 17714 Doheny Ct
General
- Price: $648,990
- HOA FEE: $157/month
- Status: Active
- Type: Single Family
- Source: MRMLS
- MLS ID: SW26105698
- Updated: 6/25/2026
- Days on Market: 59 days
- Added to Site: 59 day(s) ago
Interior
- Rooms/Areas: Walk-In Closet, Laundry, Guest/Maid's Quarters, Foyer, Kitchen, Great Room, Primary Suite
- Interior Features: Quartz Counters, Recessed Lighting, Open Floorplan
- Fireplace(s): None
- Eating Areas: Breakfast Counter/Bar, Area
- Appliances: ENERGY STAR Qualified Appliances, Microwave, Free-Standing Range, ENERGY STAR Qualified Water Heater, Gas Range, Dishwasher
Rooms
Bathrooms
- Total Bathrooms: 3
- Full Bathrooms: 3
Bedrooms
- Total Bedrooms: 4
Other Rooms
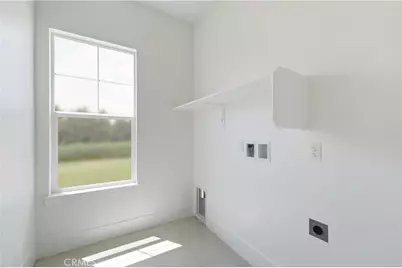
- Laundry: Inside, Individual Room, Electric Dryer Hookup, Washer Hookup
Additional Information
- Shared Amenities: Pickleball, Playground, Pool, Clubhouse, Spa/Hot Tub, Other Courts
- Pool Description: Community
- Spa Description: Community
Parking
- Garage: Yes
- Garage Spaces: 3
- Parking: Garage (Direct Access), Garage Faces Front, Garage Door Opener
Location
- County: San Bernardino
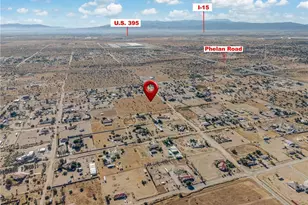
- Driving Directions: From Ranchero Rd. Turn South on Silverwood Trail. Follow to the end of Silverwood Trail then follow signage to the Welcome center and K. Hovnanian Homes
School Information
- School District: Hesperia Unified
Community
- Community Features: Sidewalks, Suburban
- Assoc. Name: Cohere Life
Heating & Cooling
- Cooling Type: Electric, Central Air
- Heating Type: Electric, Central
Utilities
- Sewer: Public Sewer
- Water: Public
Structural Information
- Architectural Style: Craftsman
- Structure Type: Single Family Residence
- Construction: Frame, Stucco, Drywall Walls
- Foundation: Slab
- Roof: Tile
- Common Walls: No Common Walls
- Windows: Double-Pane Windows, Screens
- Entry Location: Street Level
- Stories/Levels: One
- Stories Description: One
- Square Feet: 2,406
- Year Built: 2026
- Year Built Source: Builder
Unit Information
- Units in Complex: 157
Lot Features
- Property View: None
- Lot Size (Acres): 0.3499
- Lot Size (Sq. Ft.): 15,240
- Lot Size Source: Builder
- Lot Description: Lot 6500-9999
- Fencing (Description): New Condition
Financial Considerations
- Price Per Sq. Ft.: $269.74
- Association Fee: $157
- Assoc Fee Freq.: Monthly
Disclosures and Reports
- Special Conditions: Standard
Listed by K. Hovnanian Companies of CA, Michelle Nguyen

Get Pre-Approved Today
Price & Sales History for 17714 Doheny Ct
Date
Details
Price
Change
Source
5/28/2026
Price Reduced
$648,990
-2.99%
MLS
5/14/2026
Listed
$668,990
—
MLS
Disclaimer: Historical sales information is derived from public records provided by the county offices. Information is not guaranteed and should be independently verified.
Estimate the Cost
Estimate the Cost for 17714 Doheny Ct
17714 Doheny Court, Hesperia, CA 92345 (MLS# SW26105698) is a Single Family property with 4 bedrooms and 3 full bathrooms. 17714 Doheny Court is currently listed for $648,990 and was received on May 14, 2026. Want to learn more about 17714 Doheny Court? Do you have questions about finding other Single Family real estate for sale in Hesperia? You can browse all Hesperia real estate or contact a Coldwell Banker agent to request more information.