This is a carousel with tiles that activate property listing cards. Use the previous and next buttons to navigate.
1/1
$389,000
This is a carousel with tiles that activate property listing cards. Use the previous and next buttons to navigate.
1/1
Property Description
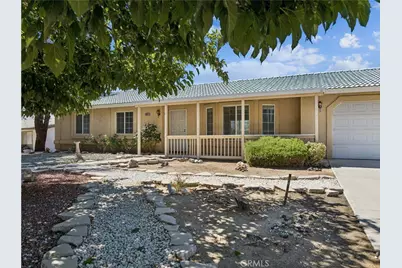
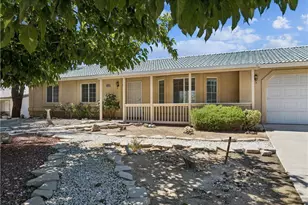
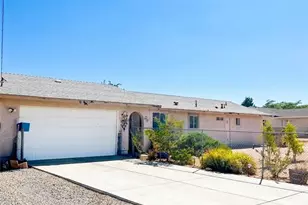
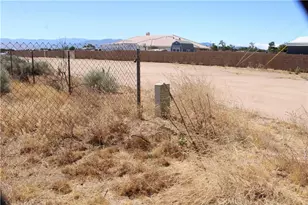
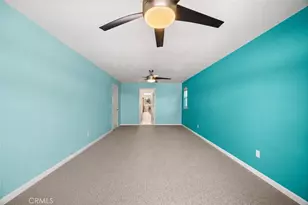
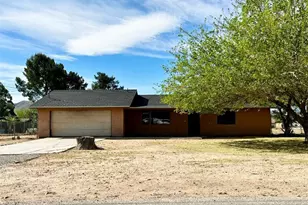
Single level Stucco home in convenient location to stores. Large fenced lot with distant ridgeline and mountain views. Vaulted ceiling and Spanish tile type roofing. Parking pad for RV or boat. Back on market.
Full Property Details
Full Property Details for 19065 Sheffield St
General
- Sold For: $389,000
- Status: Closed
- Type: Single Family
- Source: MRMLS
- MLS ID: IG26148721
- Added to Site: 94 day(s) ago
Interior
- Rooms/Areas: All Bedrooms Down, Kitchen, Living Room, Main Floor Bedroom
- Interior Features: Unfurnished, High Ceilings, Open Floorplan
- Fireplace(s): None
- Eating Areas: Family Kitchen
- Appliances: Gas Cooktop, Water Heater, Built-In Range, Gas Water Heater, Gas Range, Gas Oven
- Flooring: Vinyl, Carpet
Rooms
Bathrooms
- Total Bathrooms: 2
- Full Bathrooms: 2
Bedrooms
- Total Bedrooms: 3
Other Rooms
- Laundry: Gas Dryer Hookup, Washer Hookup
Additional Information
- Pool Description: None
- Spa Description: None
Exterior
- Deck/Patio: Covered, Front Porch, Deck
Parking
- Garage: Yes
- Garage Spaces: 2
- Parking: Garage, Garage Faces Front, Garage Door Opener, Boat
Location
- County: San Bernardino
- Driving Directions: Arrowhead Lake Rd to Rock Spring Rd, Right on Quincy, Left on Sheffield. Home is on the Right
School Information
- School District: Hesperia Unified
Community
- Community Features: Suburban
Heating & Cooling
- Cooling Type: Central Air
- Heating Type: Natural Gas, Central
Utilities
- Sewer: Septic Type Unknown, None
Structural Information
- Architectural Style: Contemporary
- Structure Type: Single Family Residence
- Construction: Stucco
- Foundation: Slab
- Roof: Tile
- Common Walls: No Common Walls
- Disability Access: Parking
- Entry Location: Level
- Stories/Levels: One
- Stories Description: One
- Square Feet: 1,218
- Sq. Ft. Source: Assessor
- Year Built: 2002
- Year Built Source: Assessor
- Property Condition: Repairs (Cosmetic)
Lot Features
- Property View: Dunes, Mountain(s)
- Lot Size (Acres): 0.4591
- Lot Size Source: Assessor
- Lot Description: 0-1 Unit/Acre, Back Yard, Lot 20000-39999 Sqft
- Fencing (Description): Chain Link
Financial Considerations
- Price Per Sq. Ft.: $319.38
Disclosures and Reports
- Special Conditions: Standard
Listed by Arrowhead Premier Properties, Rolf Garthoffner
Sold by Coldwell Banker Home Source, Renee Carter

Get Pre-Approved Today
Schools
Schools serving 19065 Sheffield St
School District:Hesperia Unified School District
| Name | Grades | Distance |
|---|---|---|
Carmel Elementary School 9321 Glendale Avenue, Hesperia, CA 92345 | K-6 | 0.8 mi |
Krystal School Of Science, Math & Technology 17160 Krystal Drive, Hesperia, CA 92345 | K-6 | 3.2 mi |
Cypress School Of The Arts 10365 Cypress Avenue, Hesperia, CA 92345 | K-6 | 4.8 mi |
Ranchero Middle School 17607 Ranchero Road, Hesperia, CA 92345 | 7-8 | 2.6 mi |
Sultana High School 17311 Sultana Street, Hesperia, CA 92345 | 9-12 | 2.3 mi |
Topaz Preparatory Academy 14110 Beech Street, Hesperia, CA 92345 | K-8 | 6.3 mi |
Disclaimer:
School attendance boundaries provided by ATTOM Data Solutions and are for reference only. Contact the school directly to verify enrollment eligibility.
Price & Sales History for 19065 Sheffield St
Date
Details
Price
Change
Source
10/13/2026
Sold
$389,000
—
MLS
8/04/2026
Price Reduced
$389,000
-9.32%
MLS
7/13/2026
Listed
$429,000
—
MLS
Disclaimer: Historical sales information is derived from public records provided by the county offices. Information is not guaranteed and should be independently verified.
19065 Sheffield Street, Hesperia, CA 92345 (MLS# IG26148721) is a Single Family property that was sold at $389,000 on October 13, 2026. Want to learn more about 19065 Sheffield Street? Do you have questions about finding other Single Family real estate for sale in Hesperia? You can browse all Hesperia real estate or contact a Coldwell Banker agent to request more information.