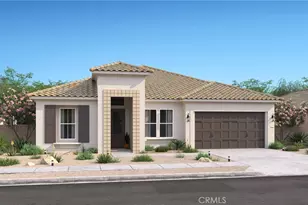
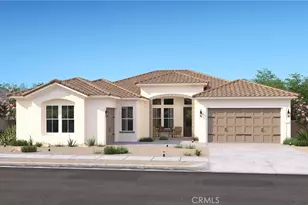
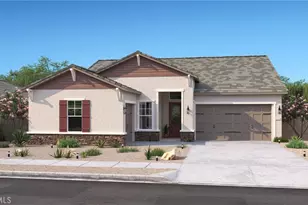
This is a carousel with tiles that activate property listing cards. Use the previous and next buttons to navigate.
1/1
$660,000
This is a carousel with tiles that activate property listing cards. Use the previous and next buttons to navigate.
1/1
Property Description
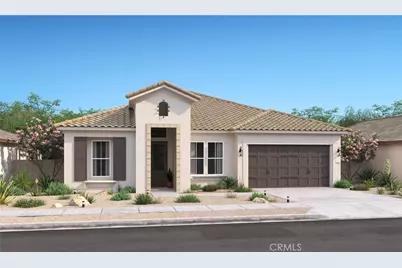
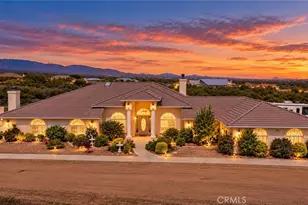
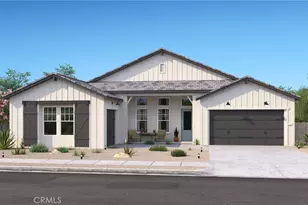
Elevate your everyday living at The Estates at Silverwood by K. Hovnanian Homes, where refined design and an active lifestyle come together in a sought-after master-planned setting. Residents enjoy access to resort-style amenities, including a sparkling pool, contemporary clubhouse, sports courts, and lush green spaces perfect for relaxation and recreation. The striking Geneva plan showcases four generously sized bedrooms and three-and-a-half baths, thoughtfully designed to support both connection and privacy. A dramatic foyer opens to an expansive great room filled with natural light and highlighted by soaring ceilings, creating an ideal backdrop for entertaining. The chef-inspired kitchen is a true centerpiece, featuring crisp white cabinetry, elegant Soapstone quartz countertops, an oversized island, and premium stainless-steel appliances. The private primary suite offers a peaceful retreat with a spa-like bath boasting dual vanities, a walk-in shower, a freestanding soaking tub, and a spacious walk-in closet. Additional flexible spaces-including a dedicated office, media room, and activity room provide endless options for work, relaxation, or hobbies. Conveniently located near major commuter routes, shopping, and dining, the Geneva plan delivers resort-inspired living with everyday ease. **Prices subject to change.
Full Property Details
Full Property Details for 7161 Dohney Ct
General
- Sold For: $660,000
- HOA FEE: $157/month
- Status: Closed
- Type: Single Family
- Source: MRMLS
- MLS ID: SW25276691
- Added to Site: 162 day(s) ago
Interior
- Rooms/Areas: Walk-In Closet, Laundry, Bonus Room, Office, Foyer, Kitchen, Great Room, Primary Suite, Media Room
- Interior Features: Quartz Counters, Recessed Lighting, Open Floorplan
- Fireplace(s): None
- Eating Areas: Breakfast Counter/Bar, Area
- Appliances: ENERGY STAR Qualified Appliances, Microwave, Free-Standing Range, ENERGY STAR Qualified Water Heater, Gas Range, Dishwasher
Rooms
Bathrooms
- Total Bathrooms: 4
- Full Bathrooms: 3
- Half Bathrooms: 1
Bedrooms
- Total Bedrooms: 4
Other Rooms
- Laundry: Inside, Individual Room, Electric Dryer Hookup, Washer Hookup
Additional Information
- Shared Amenities: Pickleball, Playground, Pool, Clubhouse, Spa/Hot Tub, Other Courts
- Pool Description: Community
- Spa Description: Community
Exterior
- Deck/Patio: Covered, Patio
Parking
- Garage: Yes
- Garage Spaces: 3
- Parking: Tandem Garage, Garage (Direct Access), Garage Faces Front, Garage Door Opener
Location
- County: San Bernardino
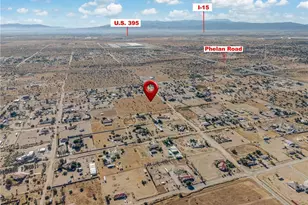
- Driving Directions: From Ranchero Rd. Turn South on Silverwood Trail. Follow to the end of Silverwood Trail then follow signage to the Welcome center and K. Hovnanian Homes
School Information
- School District: Hesperia Unified
Community
- Community Features: Sidewalks, Suburban
- Assoc. Name: Cohere Life
Heating & Cooling
- Cooling Type: Electric, Central Air
- Heating Type: Electric, Central
Utilities
- Sewer: Public Sewer
- Water: Public
Structural Information
- Architectural Style: Mediterranean
- Structure Type: Single Family Residence
- Construction: Frame, Stucco, Drywall Walls
- Foundation: Slab
- Roof: Tile
- Common Walls: No Common Walls
- Windows: Double-Pane Windows, Screens
- Entry Location: Street Level
- Stories/Levels: One
- Stories Description: One
- Square Feet: 2,747
- Year Built: 2025
- Year Built Source: Builder
Lot Features
- Property View: None
- Lot Size (Acres): 0.2282
- Lot Size Source: Builder
- Lot Description: Lot 6500-9999
- Fencing (Description): New Condition
Financial Considerations
- Price Per Sq. Ft.: $240.26
- Association Fee: $157
- Assoc Fee Freq.: Monthly
Disclosures and Reports
- Special Conditions: Standard
Listed by K. Hovnanian Companies of CA, Michelle Nguyen
Sold by Real Broker, NICHOLAS CARDENAS

Get Pre-Approved Today
Price & Sales History for 7161 Dohney Ct
Date
Details
Price
Change
Source
4/30/2026
Sold
$660,000
-1.49%
MLS
2/12/2026
Price Reduced
$669,990
-0.74%
MLS
12/16/2025
Listed
$674,990
—
MLS
Disclaimer: Historical sales information is derived from public records provided by the county offices. Information is not guaranteed and should be independently verified.
7161 Dohney Court, Hesperia, CA 92345 (MLS# SW25276691) is a Single Family property that was sold at $660,000 on April 30, 2026. Want to learn more about 7161 Dohney Court? Do you have questions about finding other Single Family real estate for sale in Hesperia? You can browse all Hesperia real estate or contact a Coldwell Banker agent to request more information.