This is a carousel with tiles that activate property listing cards. Use the previous and next buttons to navigate.
1/29
$550,000 Just Listed
This is a carousel with tiles that activate property listing cards. Use the previous and next buttons to navigate.
1/29
Property Description
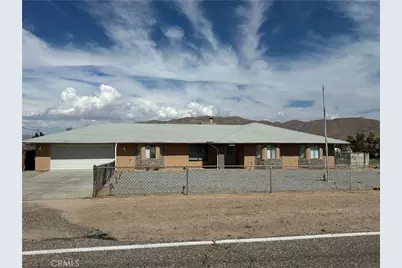
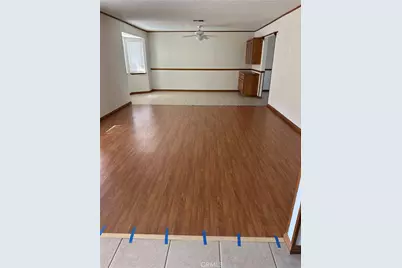
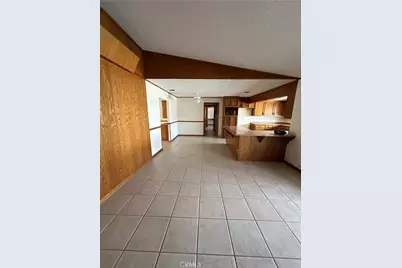
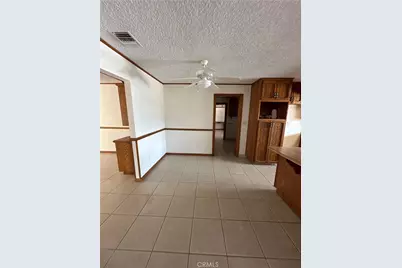
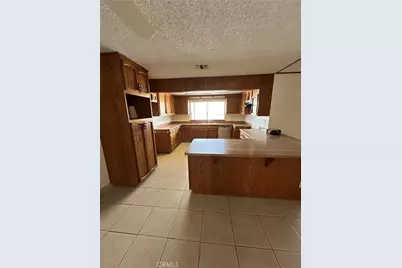
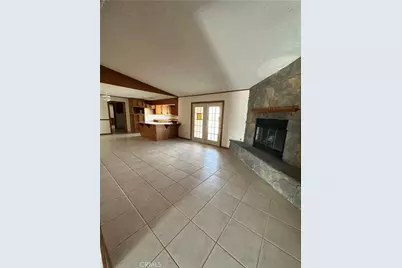
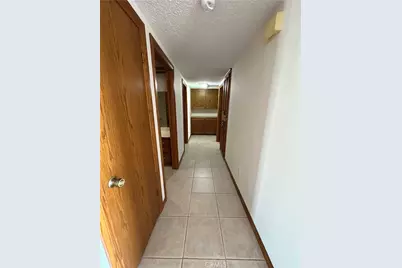
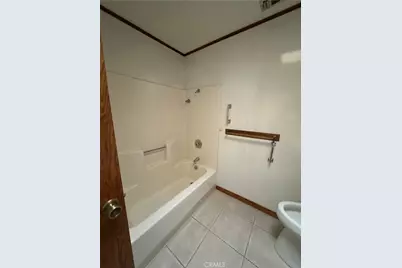
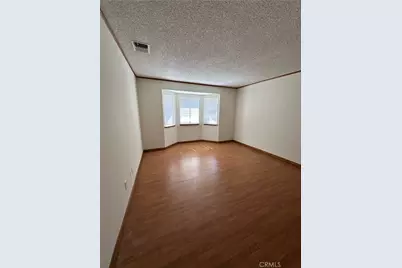
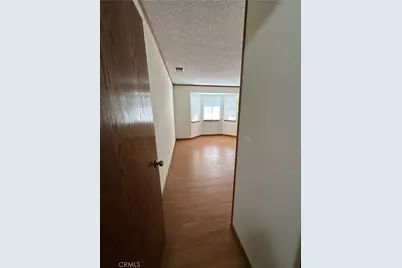
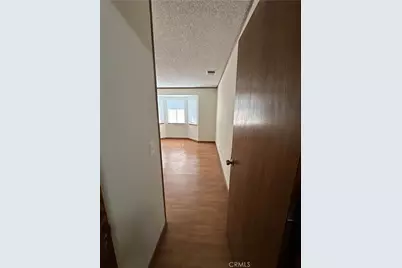
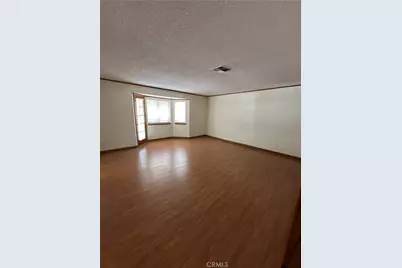
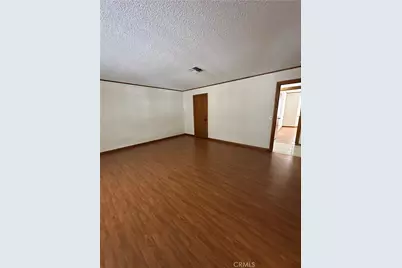
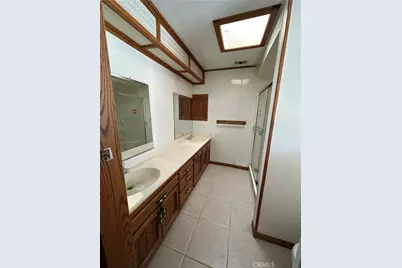
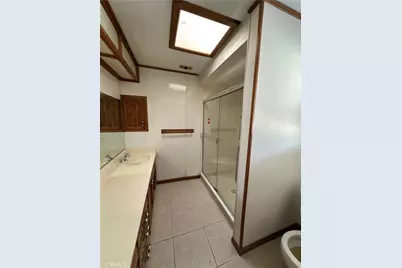
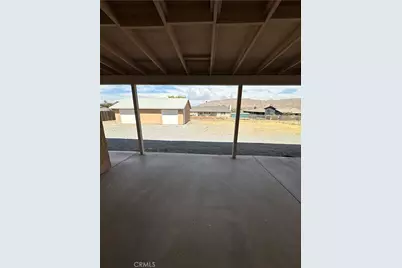
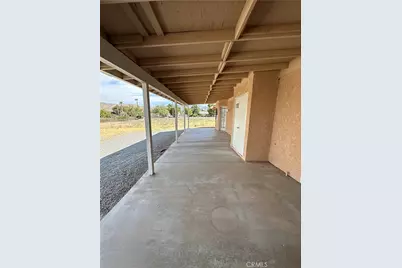
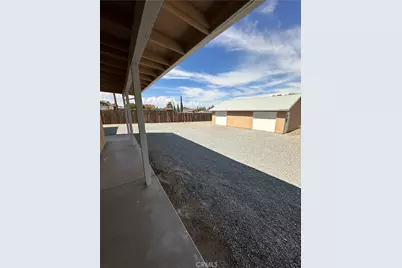
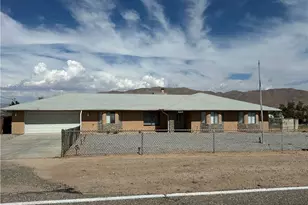
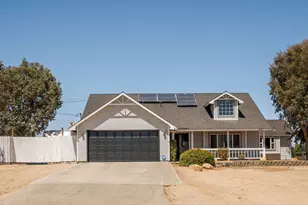
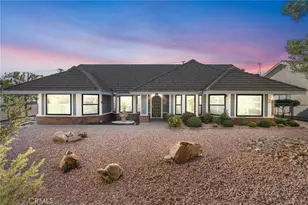
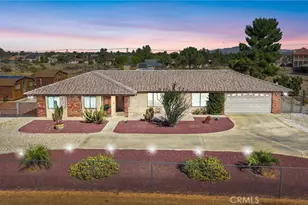
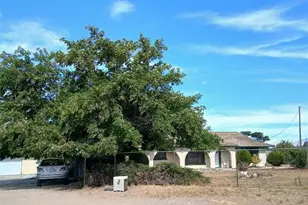
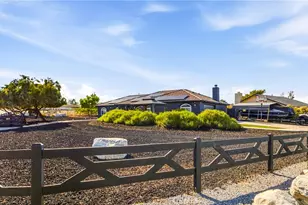
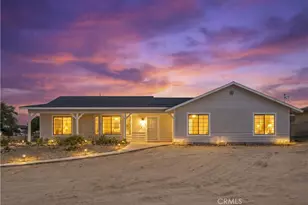
Welcome to 7515 Peach Ave a single story semi custom home located just blocks from Hesperia lake in a great neighborhood. Great property at 20,160 sqft of lot space give you endless possibilities to expand and build your dream backyard entertainment space or even convert the already existing detached 2 car garage into an ADU. The home features a 2 car attached garage and offers great curb appeal with a large wide lot that is fenced in the front and back yard. Upon entering the home you will find great ceramic tile flooring. The entry looks into the great family room with wood laminate style flooring and extends into the formal dining area that features ceramic tile flooring and built in cabinets. Just beyond the living room is the Family room highlighted by the stone fireplace and french doors. Just beyond the family room is the breakfast nook area the Leads to the very large Kitchen space with tons of cabinets and storage. Down the hall is three very large bedrooms and two bathrooms. The home also features its own laundry room just beyond the kitchen wall and another storage room just behind the laundry room which features floor to ceiling cabinets. The backyard patio spans most of the back of the house and large rock backyard has tons of space for entertainment. The large 2 car detached garage is set to the left back side of the yard. Great home in a great location.
Full Property Details
Full Property Details for 7515 Peach
General
- Price: $550,000
- Status: Active
- Type: Single Family
- Source: MRMLS
- MLS ID: IV26178314
- Updated: 8/17/2026
- Days on Market: 6 days
- Added to Site: 6 day(s) ago
Interior
- Rooms/Areas: Formal Entry, Walk-In Closet, Primary Bedroom, Separate Family Room, Laundry, Workshop, All Bedrooms Down, Kitchen, Living Room, Family Room, Primary Bathroom
- Interior Features: High Ceilings
- Fireplace: Yes
- Fireplace(s): Gas, Wood Burning, Family Room
- Eating Areas: Dining Room, Breakfast Nook
- Flooring: Tile, Wood, Laminate
Rooms
Bathrooms
- Total Bathrooms: 2
- Full Bathrooms: 2
Bedrooms
- Total Bedrooms: 3
Other Rooms
- Laundry: Inside, Individual Room
Additional Information
- Pool Description: None
- Spa Description: None
Exterior
- Deck/Patio: Covered, Wood, Open Patio, Patio, Rear Porch
Parking
- Garage: Yes
- Garage Spaces: 4
- Parking: Garage, Concrete, Garage Faces Front, Driveway, Garage (Two Doors)
Location
- County: San Bernardino
- Driving Directions: Exit Ranchero Rd head east about 5 miles, make left hand turn onto Peach Ave House is on the right hand side of the street.
School Information
- School District: Hesperia Unified
Community
- Community Features: Horse Trails, Fishing
Heating & Cooling
- Cooling Type: Central Air
- Heating Type: Central
Utilities
- Sewer: Public Sewer
- Water: Public
Structural Information
- Structure Type: Single Family Residence
- Construction: Stone Veneer, Stucco, Stone
- Roof: Shingle
- Common Walls: No Common Walls
- Windows: Blinds
- Entry Location: 1
- Stories/Levels: One
- Stories Description: One
- Square Feet: 2,335
- Sq. Ft. Source: Assessor
- Year Built: 1986
- Year Built Source: Public Records
Additional Structures
- Other Structures: Second Garage Detached
Lot Features
- Property View: Mountain(s)
- Lot Size (Acres): 0.4628
- Lot Size (Sq. Ft.): 20,160
- Lot Size Source: Assessor
- Lot Description: Level with Street, Rectangular Lot, Desert in Back, Desert in Front, Front Yard, Back Yard, Lot 20000-39999 Sqft
- Fencing (Description): Chain Link, Wood, Good Condition
Financial Considerations
- Price Per Sq. Ft.: $235.55
Disclosures and Reports
- Special Conditions: Real Estate Owned
- Bank-owned: Yes
Listed by The Associates Realty Group, ERIC ARNEL

Get Pre-Approved Today
Schools
Schools serving 7515 Peach
School District:Hesperia Unified School District
| Name | Grades | Distance |
|---|---|---|
Kingston Elementary School 7473 Kingston Avenue, Hesperia, CA 92345 | K-6 | 0.8 mi |
Krystal School Of Science, Math & Technology 17160 Krystal Drive, Hesperia, CA 92345 | K-6 | 1.7 mi |
Cypress School Of The Arts 10365 Cypress Avenue, Hesperia, CA 92345 | K-6 | 5.1 mi |
Ranchero Middle School 17607 Ranchero Road, Hesperia, CA 92345 | 7-8 | 1.1 mi |
Sultana High School 17311 Sultana Street, Hesperia, CA 92345 | 9-12 | 2.2 mi |
Topaz Preparatory Academy 14110 Beech Street, Hesperia, CA 92345 | K-8 | 6.2 mi |
Disclaimer:
School attendance boundaries provided by ATTOM Data Solutions and are for reference only. Contact the school directly to verify enrollment eligibility.
Price & Sales History for 7515 Peach
Date
Details
Price
Change
Source
8/14/2026
Listed
$550,000
—
MLS
Disclaimer: Historical sales information is derived from public records provided by the county offices. Information is not guaranteed and should be independently verified.
Tax History
Tax History for 7515 Peach
Year
Property Taxes
Change
Tax Assessment
Change
2025
$3,798
—
$170,996
2%
2025
$3,798
114%
$167,643
2%
2024
$1,773
1%
$164,355
2%
2023
$1,753
2%
$161,133
2%
2022
$1,711
2%
$157,973
2%
2021
$1,679
1%
$154,875
1%
2020
$1,659
2%
$153,287
2%
2019
$1,624
2%
$150,281
2%
2018
$1,592
2%
$147,335
2%
2017
$1,563
2%
$144,446
2%
2016
$1,529
1%
$141,614
2%
2015
$1,509
1%
$139,487
2%
2014
$1,488
—
$136,755
—
2013
$1,481
—
$136,137
—
Disclaimer: Historical tax information is derived from public records provided by the county offices. Information is not guaranteed and should be independently verified.
Estimate the Cost
Estimate the Cost for 7515 Peach
7515 Peach, Hesperia, CA 92345 (MLS# IV26178314) is a Single Family property with 3 bedrooms and 2 full bathrooms. 7515 Peach is currently listed for $550,000 and was received on August 14, 2026. Want to learn more about 7515 Peach? Do you have questions about finding other Single Family real estate for sale in Hesperia? You can browse all Hesperia real estate or contact a Coldwell Banker agent to request more information.