This is a carousel with tiles that activate property listing cards. Use the previous and next buttons to navigate.
1/1
$550,000
This is a carousel with tiles that activate property listing cards. Use the previous and next buttons to navigate.
1/1
Property Description
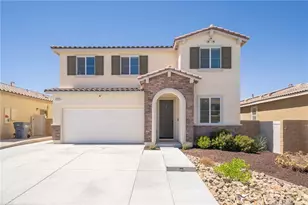
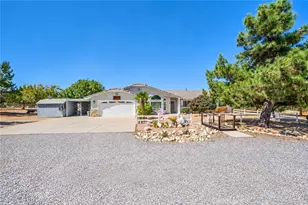
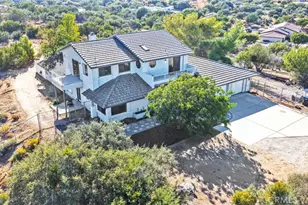
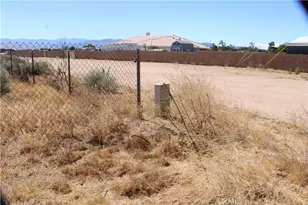
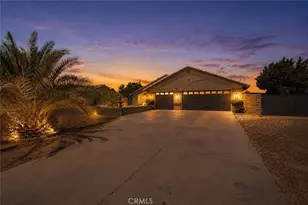
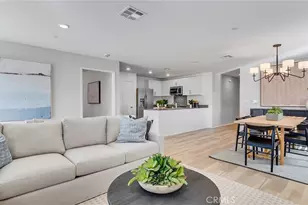
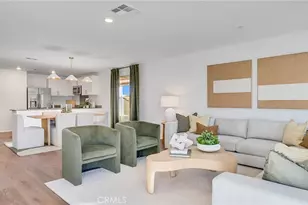
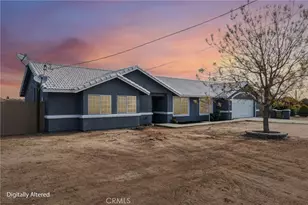
Spacious and versatile 4-bedroom, 3-bathroom Hesperia home offering approximately 2,628 square feet of living space on an expansive 0.43-acre fully fenced lot! Designed with comfort and flexibility in mind, this home features dual primary suites with private en-suite bathrooms, making it ideal for multi-generational living, extended guests, or added privacy. Cathedral ceilings create an open and airy atmosphere throughout the main living spaces, complementing the open yet thoughtfully split floor plan that provides both connection and separation. Multiple living areas include a welcoming family room and additional den, perfect for entertainment, office space, or relaxation. Fresh interior paint and recently upgraded appliances add modern appeal and move-in ready convenience. Enjoy beautiful front and back yards with ample space for outdoor living, gardening, entertaining, RV parking, toys, or future customization. The completely fenced property offers added privacy, functionality, and versatility, while the 2-car garage provides plenty of storage and workspace. This property combines space, comfort, and flexibility in a desirable Hesperia location.
Special Financing Available! This property qualifies for Franklin Loan Center's Community Advantage Program, which may offer eligible buyers reduced interest rates and no monthly mortgage insurance (PMI). Contact lender for qualification details and program availability.
Full Property Details
Full Property Details for 7592 Victor Ave
General
- Sold For: $550,000
- Status: Closed
- Type: Single Family
- Source: MRMLS
- MLS ID: OC26107273
- Added to Site: 102 day(s) ago
Interior
- Rooms/Areas: Den, Primary Suite, Main Floor Primary Bedroom, Main Floor Bedroom, Two Primaries, Living Room, Family Room, All Bedrooms Down, Separate Family Room, Walk-In Closet
- Interior Features: Ceiling Fan(s), Tile Counters, Cathedral Ceiling(s)
- Fireplace: Yes
- Fireplace(s): Gas, Living Room
- Eating Areas: Dining Room
- Appliances: Gas Cooktop, Water Heater, Built-In Range, Refrigerator, Gas Water Heater, Double Oven, Dishwasher
- Flooring: Tile, Vinyl, Carpet
Rooms
Bathrooms
- Total Bathrooms: 3
- Full Bathrooms: 3
Bedrooms
- Total Bedrooms: 4
Other Rooms
- Laundry: Individual Room, Gas & Electric Dryer Hookup, Washer Hookup
Additional Information
- Pool Description: None
- Spa Description: None
Exterior
- Deck/Patio: Front Porch, Concrete, Slab, Rear Porch
Parking
- Garage: Yes
- Garage Spaces: 2
- Parking: Garage, On-Site, Garage (Direct Access), RV Access/Parking, Garage Faces Front, Driveway, Garage Door Opener
Location
- County: San Bernardino
- Driving Directions: Ranchero to Maple to Victor
School Information
- School District: Hesperia Unified
- Elementary School: COTTON
Community
- Community Features: Horse Trails, Biking, Fishing, Park
Heating & Cooling
- Cooling Type: Central Air
- Heating Type: Central
Utilities
- Sewer: Conventional Septic
- Water: Public
Structural Information
- Architectural Style: Contemporary, Ranch
- Structure Type: Single Family Residence
- Construction: Concrete, Stucco
- Foundation: Slab
- Roof: Spanish Tile
- Common Walls: No Common Walls
- Windows: Double-Pane Windows
- Entry Location: Front
- Stories/Levels: One
- Stories Description: One
- Square Feet: 2,628
- Sq. Ft. Source: Appraiser
- Year Built: 2004
- Year Built Source: Public Records
- Property Condition: Repairs (Cosmetic)
Lot Features
- Property View: Desert, Mountain(s)
- Lot Size (Acres): 0.4256
- Lot Size Source: Assessor
- Lot Description: Ranch, Level with Street, 0-1 Unit/Acre, Front Yard, Back Yard
- Fencing (Description): Chain Link, Good Condition
Financial Considerations
- Price Per Sq. Ft.: $209.28
Disclosures and Reports
- Special Conditions: Standard
- Inclusions: Gas Stove, Double Oven, Refrigerator, Dishwasher
Listed by Bullock Russell RE Services, Jonathan Mesisca and Bullock Russell RE Services, Jim Holder
Sold by Tri-Star Properties, Lupe Martinez

Get Pre-Approved Today
Schools
Schools serving 7592 Victor Ave
School District:Hesperia Unified School District
| Name | Grades | Distance |
|---|---|---|
Cottonwood Elementary School, Hesperia, CA 8850 Cottonwood Avenue, Hesperia, CA 92345 | K-6 | 1.6 mi |
Topaz Preparatory Academy 14110 Beech Street, Hesperia, CA 92345 | K-8 | 3.1 mi |
Krystal School Of Science, Math & Technology 17160 Krystal Drive, Hesperia, CA 92345 | K-6 | 3.3 mi |
Cedar Middle School 13565 Cedar Street, Hesperia, CA 92344 | 7-8 | 1.7 mi |
Oak Hills High School 7625 Cataba Road, Oak Hills, CA 92344 | 9-12 | 2.3 mi |
Cypress School Of The Arts 10365 Cypress Avenue, Hesperia, CA 92345 | K-6 | 3.6 mi |
Disclaimer:
School attendance boundaries provided by ATTOM Data Solutions and are for reference only. Contact the school directly to verify enrollment eligibility.
Price & Sales History for 7592 Victor Ave
Date
Details
Price
Change
Source
7/23/2026
Sold
$550,000
-0.9%
MLS
6/04/2026
Listed
$555,000
—
MLS
Disclaimer: Historical sales information is derived from public records provided by the county offices. Information is not guaranteed and should be independently verified.
7592 Victor Ave, Hesperia, CA 92345 (MLS# OC26107273) is a Single Family property that was sold at $550,000 on July 23, 2026. Want to learn more about 7592 Victor Ave? Do you have questions about finding other Single Family real estate for sale in Hesperia? You can browse all Hesperia real estate or contact a Coldwell Banker agent to request more information.