This is a carousel with tiles that activate property listing cards. Use the previous and next buttons to navigate.
1/1
$650,000
This is a carousel with tiles that activate property listing cards. Use the previous and next buttons to navigate.
1/1
Property Description
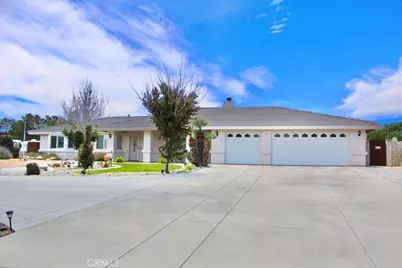
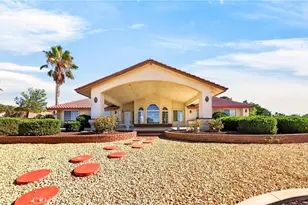
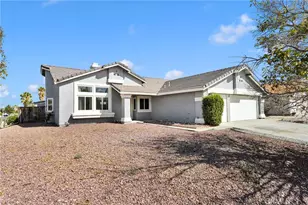
A true Paradise! Welcome to 7736 El Cerrito Avenue in Hesperia, a one of a kind Mesa-area residence conveying the move-up lifestyle in one property!
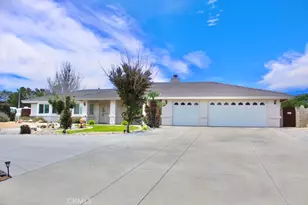
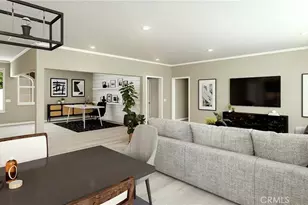
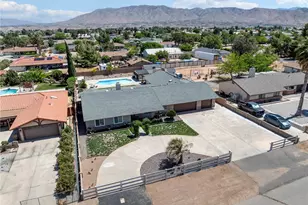
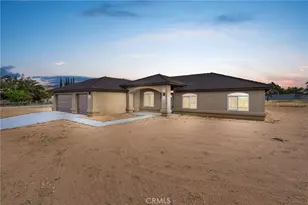
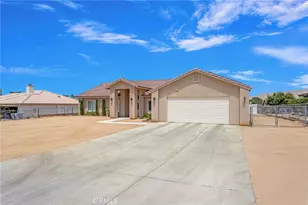
From the moment you arrive, the circular driveway, refreshed front landscaping, and the large 3-car garage set a bright tone. Inside, settle into a spacious living room with a fireplace for cozy evenings that connects to the dining area that opens to the gracious kitchen. As you continue, appreciate the split floor plan that maintains the primary suite on one side of the home, with the additional 2 bedrooms and bathroom on the other side for added privacy. The primary suite looks out to the gorgeous back yard and includes an en-suite bathroom and walk in closet. In addition this home offers an attached guest house with its dedicated bedroom, bathroom, living area and kitchen. Including a separate entrance that connects to an additional 2 car garage that is attached to the guest home with street access from the side driveway and a chain linked fence to separate the back yard conveniently.
Additional fabulous features: PAID OFF SOLAR, Shutters throughout home, laundry room, two separate garages (3-car plus 2-car) and water softener and filter.
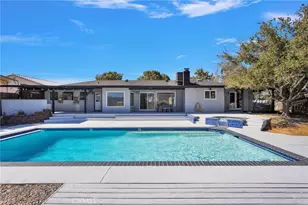
Outside, the backyard is pleasantly designed for relaxation and entertaining with a sparkling pool that is securely fenced, luscious palms and grass, and a full block wall for privacy. For toys and travel a separate gated RV entrance leading to a large RV parking area with a dump station, 50-amp plug, and full RV hookups.
THIS HOME HAS IT ALL!! A must see to appreciate all that this Beauty has to offer!!
Full Property Details
Full Property Details for 7736 El Cerrito
General
- Sold For: $650,000
- Status: Closed
- Type: Single Family
- Source: MRMLS
- MLS ID: PW26125939
- Added to Site: 71 day(s) ago
Interior
- Rooms/Areas: Walk-In Closet, Laundry, Guest/Maid's Quarters, All Bedrooms Down, Main Floor Primary Bedroom, Kitchen, Living Room, Main Floor Bedroom, Primary Bathroom
- Interior Features: Block Walls, Ceiling Fan(s)
- Fireplace: Yes
- Fireplace(s): Living Room
- Eating Areas: Dining Room, Breakfast Nook
- Appliances: Microwave, Gas Water Heater, Range Hood, Dishwasher
- Flooring: Tile
Rooms
Bathrooms
- Total Bathrooms: 3
- Full Bathrooms: 3
Bedrooms
- Total Bedrooms: 4
Other Rooms
- Laundry: Individual Room
Additional Information
- Pool: Yes
- Pool Description: Private
- Spa Description: None
Exterior
- Deck/Patio: Front Porch, Concrete
Parking
- Garage: Yes
- Garage Spaces: 5
- Parking: Garage, Garage (Direct Access), Driveway, RV (Gated)
Location
- County: San Bernardino
- Driving Directions: Cross street : Fairburn St.
School Information
- School District: Hesperia Unified
- Middle School: RANCHE
- High School: SULTAN
Community
- Community Features: Rural
Heating & Cooling
- Cooling Type: Central Air
- Heating Type: Central
Utilities
- Sewer: Septic Type Unknown
- Water: Public
Structural Information
- Structure Type: Single Family Residence
- Roof: Tile
- Common Walls: No Common Walls
- Windows: Double-Pane Windows
- Doors: Sliding Doors
- Entry Location: street front
- Stories/Levels: One
- Stories Description: One
- Square Feet: 2,639
- Sq. Ft. Source: Assessor
- Year Built: 2004
- Year Built Source: Assessor
Additional Structures
- Other Structures: Attached Guesthouse, Second Garage, Two on a Lot
Lot Features
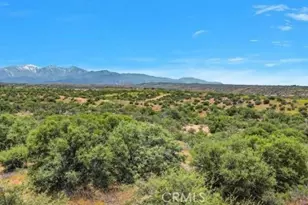
- Property View: Mountain(s), Pool
- Lot Size (Acres): 0.5165
- Lot Size Source: Assessor
- Lot Description: Landscaped, Front Yard, Back Yard, Lot 20000-39999 Sqft
- Fencing (Description): Block
Financial Considerations
- Price Per Sq. Ft.: $246.31
Disclosures and Reports
- Special Conditions: Standard
Listed and Sold by NextMove Real Estate, Martha Delgadillo-Medina and NextMove Real Estate, Thomas Medina

Get Pre-Approved Today
Schools
Schools serving 7736 El Cerrito
School District:Hesperia Unified School District
| Name | Grades | Distance |
|---|---|---|
Kingston Elementary School 7473 Kingston Avenue, Hesperia, CA 92345 | K-6 | 0.5 mi |
Krystal School Of Science, Math & Technology 17160 Krystal Drive, Hesperia, CA 92345 | K-6 | 1.4 mi |
Cypress School Of The Arts 10365 Cypress Avenue, Hesperia, CA 92345 | K-6 | 4.5 mi |
Ranchero Middle School 17607 Ranchero Road, Hesperia, CA 92345 | 7-8 | 0.9 mi |
Sultana High School 17311 Sultana Street, Hesperia, CA 92345 | 9-12 | 1.7 mi |
Topaz Preparatory Academy 14110 Beech Street, Hesperia, CA 92345 | K-8 | 5.7 mi |
Disclaimer:
School attendance boundaries provided by ATTOM Data Solutions and are for reference only. Contact the school directly to verify enrollment eligibility.
Price & Sales History for 7736 El Cerrito
Date
Details
Price
Change
Source
7/23/2026
Sold
$650,000
0.02%
MLS
6/10/2026
Listed
$649,900
—
MLS
Disclaimer: Historical sales information is derived from public records provided by the county offices. Information is not guaranteed and should be independently verified.
7736 El Cerrito, Hesperia, CA 92345 (MLS# PW26125939) is a Single Family property that was sold at $650,000 on July 23, 2026. Want to learn more about 7736 El Cerrito? Do you have questions about finding other Single Family real estate for sale in Hesperia? You can browse all Hesperia real estate or contact a Coldwell Banker agent to request more information.