This is a carousel with tiles that activate property listing cards. Use the previous and next buttons to navigate.
1/51
$465,000 Just Listed
This is a carousel with tiles that activate property listing cards. Use the previous and next buttons to navigate.
1/51
Property Description
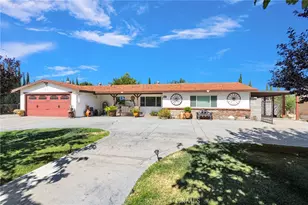
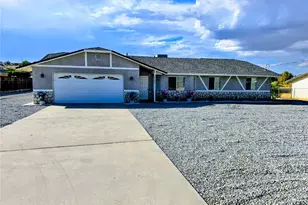
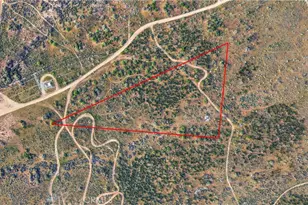
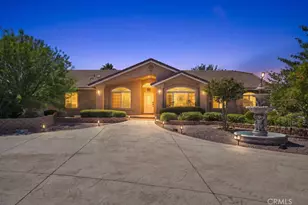
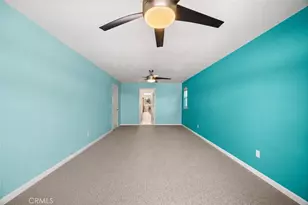
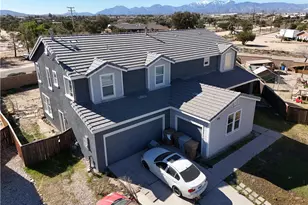
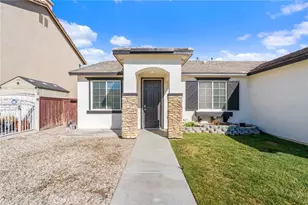
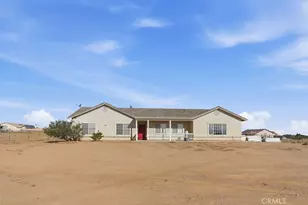
Corner Lot! Set on just under two acres of horse-friendly land, this custom-built three-bedroom, two-bathroom home offers the space, quality, and versatility that dreamers and doers rarely find in one place. This corner lot is completely fenced and ready for whatever your heart desires, whether that means horses, hobbies, or simply room to breathe. Craftsmanship shines from the ground up, with sturdy 2x6 wood framing and R19 insulation keeping things comfortable year-round. Step through the wood-floor entry into a spacious living room anchored by a woodburning stove with brick inlay and a handsome wood mantel. Built-in glass hutches add character, while the dining room frames a picturesque view worth lingering over. The entertaining kitchen features a five-burner stove and a window overlooking the backyard, ideal for keeping an eye on the action outside. The primary suite is a genuine retreat, complete with a sitting area, walk-in tile shower, and a claw-foot soaking tub practically begging for a long, unhurried soak. Generous secondary bedrooms and an upgraded, fully tiled guest bathroom round out the thoughtful interior. Outside, a 1,000-square-foot barn permitted with an office opens endless possibilities: workshop, car storage, stables, or even a future second dwelling. Commuter-friendly and wonderfully practical, this property sits near Oak Hills High School and Gazebo Woods park, blending peaceful acreage with everyday convenience. Opportunities to own quality, space, and freedom together are increasingly rare. Come see everything this remarkable property has to offer!
Full Property Details
Full Property Details for 8172 Coyote
General
- Price: $465,000
- Status: Active
- Type: Single Family
- Source: MRMLS
- MLS ID: HD26144212
- Updated: 7/3/2026
- Days on Market: 4 days
- Added to Site: 4 day(s) ago
Interior
- Rooms/Areas: Formal Entry, Walk-In Closet, Primary Bedroom, Family Room, Primary Bathroom
- Interior Features: Built-in Features, Ceiling Fan(s), Pantry
- Fireplace: Yes
- Fireplace(s): Family Room
- Eating Areas: Breakfast Counter/Bar, Country Kitchen, Dining Room
- Appliances: Water Heater, Microwave, Self Cleaning Oven, Range Hood, Dishwasher
- Flooring: Tile, Carpet, Wood
Rooms
Bathrooms
- Total Bathrooms: 2
- Full Bathrooms: 2
Bedrooms
- Total Bedrooms: 3
Other Rooms
- Laundry: In Garage
Additional Information
- Pool Description: None
- Spa Description: None
Exterior
- Deck/Patio: Front Porch, Concrete
Parking
- Garage: Yes
- Garage Spaces: 2
- Parking: Garage, Garage Faces Front, Garage (Two Doors)
Location
- County: San Bernardino
- Driving Directions: Muscatel to Coyote Trail property on left
- Direction Faces: West
School Information
- School District: Hesperia Unified
Community
- Community Features: Rural
Heating & Cooling
- Cooling Type: Central Air
- Heating Type: Central
Utilities
- Sewer: Conventional Septic
- Water: Public
Structural Information
- Structure Type: Single Family Residence
- Construction: Wood Siding, Stucco
- Foundation: Slab
- Roof: Tile
- Common Walls: No Common Walls
- Windows: Drapes, Blinds
- Entry Location: 1
- Stories/Levels: One
- Stories Description: One
- Square Feet: 1,635
- Sq. Ft. Source: Assessor
- Year Built: 1989
- Year Built Source: Assessor
- Property Condition: Turnkey
Additional Structures
- Other Structures: Workshop, Barn(s), Outbuilding
Lot Features
- Property View: Mountain(s)
- Lot Size (Acres): 1.85
- Lot Size (Sq. Ft.): 80,586
- Lot Size Source: Assessor
- Lot Description: Rectangular Lot, Horse Property
- Fencing (Description): Chain Link
Financial Considerations
- Price Per Sq. Ft.: $284.4
Disclosures and Reports
- Special Conditions: Standard
Listed by Coldwell Banker Home Source, Shannon Micek
Get Pre-Approved Today
Schools
Schools serving 8172 Coyote
School District:Hesperia Unified School District
| Name | Grades | Distance |
|---|---|---|
Mission Crest Elementary School 13065 Muscatel Street, Hesperia, CA 92344 | K-6 | 0.8 mi |
Topaz Preparatory Academy 14110 Beech Street, Hesperia, CA 92345 | K-8 | 2.8 mi |
Cypress School Of The Arts 10365 Cypress Avenue, Hesperia, CA 92345 | K-6 | 4.2 mi |
Cedar Middle School 13565 Cedar Street, Hesperia, CA 92344 | 7-8 | 0.9 mi |
Oak Hills High School 7625 Cataba Road, Oak Hills, CA 92344 | 9-12 | 0.8 mi |
Krystal School Of Science, Math & Technology 17160 Krystal Drive, Hesperia, CA 92345 | K-6 | 5.5 mi |
Disclaimer:
School attendance boundaries provided by ATTOM Data Solutions and are for reference only. Contact the school directly to verify enrollment eligibility.
Price & Sales History for 8172 Coyote
Date
Details
Price
Change
Source
7/02/2026
Listed
$465,000
—
MLS
Disclaimer: Historical sales information is derived from public records provided by the county offices. Information is not guaranteed and should be independently verified.
Tax History
Tax History for 8172 Coyote
Year
Property Taxes
Change
Tax Assessment
Change
2025
$3,059
17%
$218,994
2%
2024
$2,615
1%
$214,700
2%
2023
$2,583
2%
$210,490
2%
2022
$2,524
2%
$206,363
2%
2021
$2,477
1%
$202,317
1%
2020
$2,445
-1%
$200,243
2%
2019
$2,470
9%
$196,317
2%
2018
$2,271
2%
$192,468
2%
2017
$2,232
2%
$188,694
2%
2016
$2,187
1%
$184,994
2%
2015
$2,161
2%
$182,216
2%
2013
$2,119
—
$178,646
—
2013
$2,119
—
$177,839
—
Disclaimer: Historical tax information is derived from public records provided by the county offices. Information is not guaranteed and should be independently verified.
Estimate the Cost
Estimate the Cost for 8172 Coyote
8172 Coyote, Hesperia, CA 92344 (MLS# HD26144212) is a Single Family property with 3 bedrooms and 2 full bathrooms. 8172 Coyote is currently listed for $465,000 and was received on July 02, 2026. Want to learn more about 8172 Coyote? Do you have questions about finding other Single Family real estate for sale in Hesperia? You can browse all Hesperia real estate or contact a Coldwell Banker agent to request more information.