This is a carousel with tiles that activate property listing cards. Use the previous and next buttons to navigate.
1/28
$649,000 Just Listed
This is a carousel with tiles that activate property listing cards. Use the previous and next buttons to navigate.
1/28
Property Description
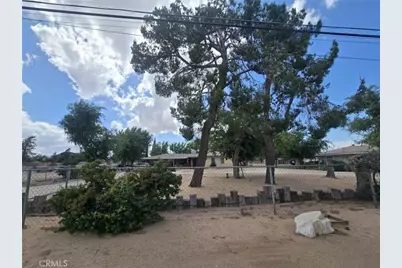
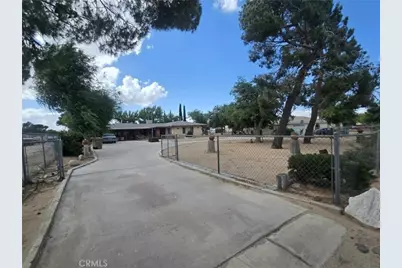
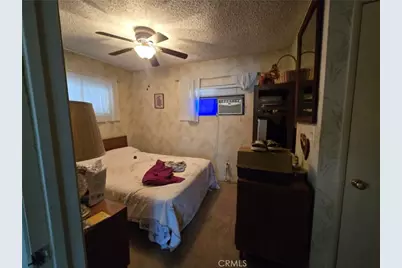
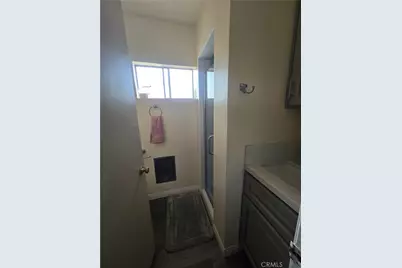
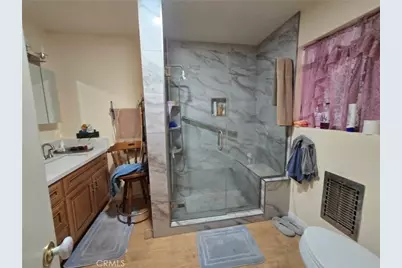
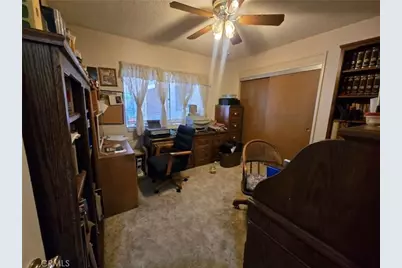
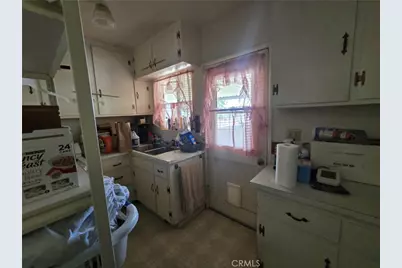
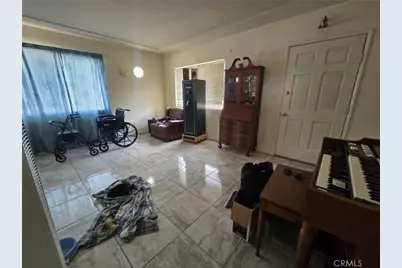
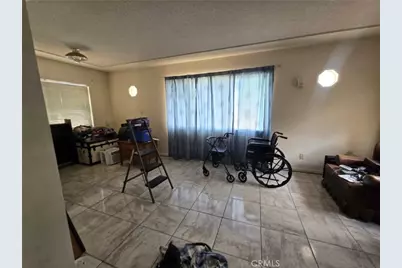
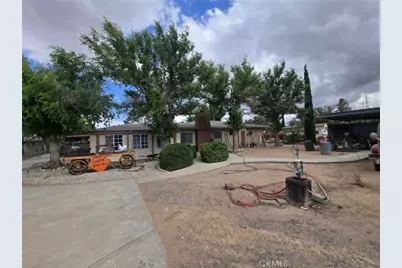
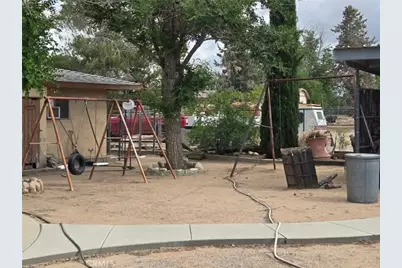
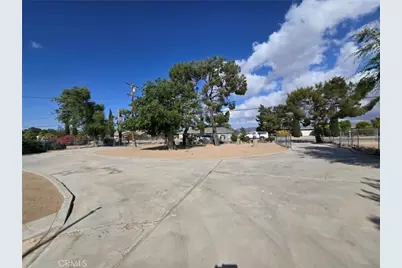
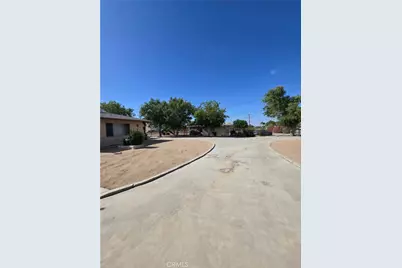
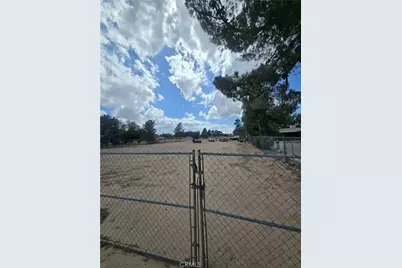
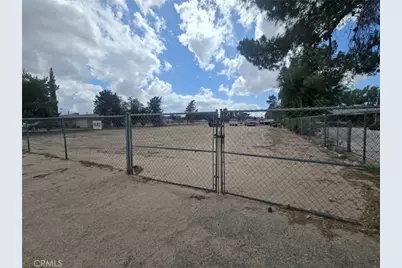
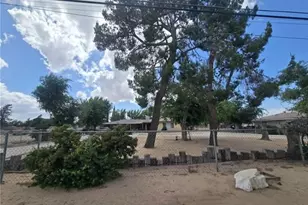
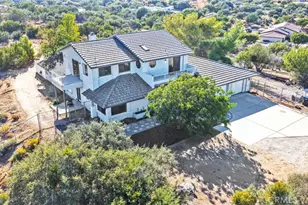
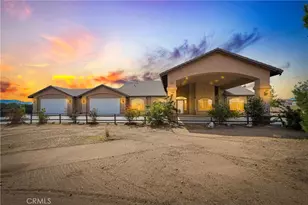
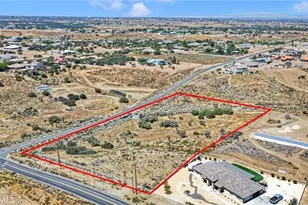
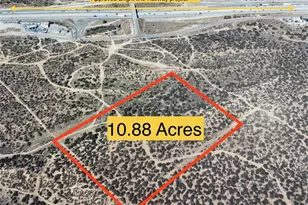
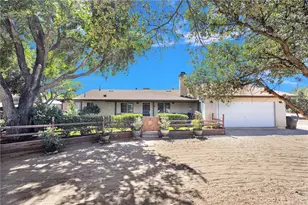
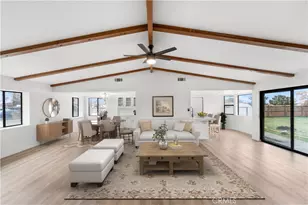
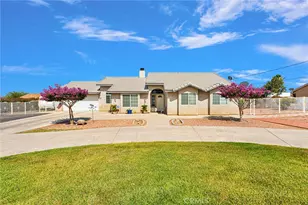
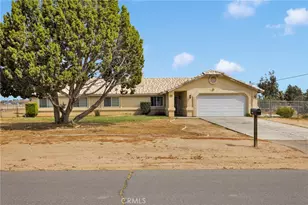
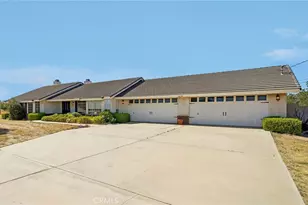
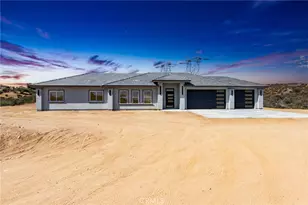
Welcome to this Ranch style home that has plenty of space both indoors and out. Home has 3 bedrooms, 3 baths, plus an additional, very large and beautiful family room/bonus room/2nd living room! Home also has an indoor, in-ground hot tub! There is a nice, large covered front patio, and a great enclosed back patio for extra space. Very large 3 car garage, with an adjoining garage large enough for an RV with a large RV door entrance. Property is fully fenced in, with the added bonus of chain link gates separating the front and back yards. Home comes with central A/C and an evaporative cooler, plus a beautiful, brick fireplace in the living room, and a wood burning stove in the sauna room. This home also comes with an adjoining lot that is right next door, that is completely fenced in, has a separate parcel number, and already has it's own address. The lot also has gates connecting to the main property large enough to move vehicles/stuff back and forth. You don't want to miss this gem.
Full Property Details
Full Property Details for 9100 11th
General
- Price: $649,000
- Status: Active
- Type: Single Family
- Source: MRMLS
- MLS ID: HD26173330
- Updated: 8/13/2026
- Days on Market: 6 days
- Added to Site: 6 day(s) ago
Interior
- Rooms/Areas: Sauna, Walk-In Closet, Laundry, Bonus Room, All Bedrooms Down, Kitchen, Living Room, Main Floor Bedroom
- Fireplace: Yes
- Fireplace(s): Living Room
- Eating Areas: In Living Room, In Kitchen, Separated
- Appliances: Water Heater, Disposal, Microwave, Refrigerator, Gas Water Heater, Gas Range, Gas Oven, Dishwasher
- Flooring: Tile, Carpet, Wood, Laminate
Rooms
Bathrooms
- Total Bathrooms: 3
- 3/4 Bathrooms: 3
Bedrooms
- Total Bedrooms: 3
Other Rooms
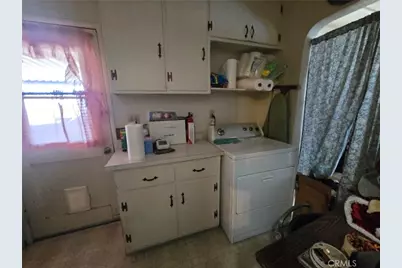
- Laundry: Inside, Gas Dryer Hookup, Individual Room, Washer Hookup, Washer Included, Dryer Included
Additional Information
- Pool Description: None
- Spa Description: In-Ground, Private, Heated
Exterior
- Deck/Patio: Covered, Front Porch, Concrete, Porch, Enclosed, Open Patio, Patio, Slab
Parking
- Garage: Yes
- Garage Spaces: 4
- Parking: Circular Driveway, Carport, Garage Faces Front, Workshop in Garage, Driveway, Attached Carport
Location
- County: San Bernardino
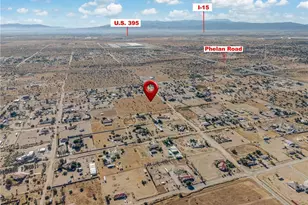
- Driving Directions: I-15 South to Main St (Hesperia), left on Main St. Right on 11th St, home is down a ways on the right.
School Information
- School District: Hesperia Unified
Community
- Community Features: Mountainous
Heating & Cooling
- Cooling Type: Central Air, Wall/Window Unit(s), Evaporative Cooling
- Heating Type: Fireplace(s), Wall Furnace, Central, Wood Stove
Utilities
- Sewer: None
- Water: Public
Structural Information
- Architectural Style: Traditional, Ranch
- Structure Type: Single Family Residence
- Construction: Stucco
- Roof: Shingle
- Common Walls: No Common Walls
- Entry Location: front door
- Stories/Levels: One
- Stories Description: One
- Square Feet: 1,762
- Sq. Ft. Source: Assessor
- Year Built: 1957
- Year Built Source: Public Records
- Property Condition: Turnkey
Additional Structures
- Other Structures: Second Garage Detached, Workshop, Second Garage, Shed(s), Outbuilding
Lot Features
- Property View: Desert, Mountain(s), Neighborhood
- Lot Size (Acres): 0.6887
- Lot Size (Sq. Ft.): 30,000
- Lot Size Source: Assessor
- Lot Description: Level with Street, 0-1 Unit/Acre, Front Yard
Financial Considerations
- Price Per Sq. Ft.: $368.33
Disclosures and Reports
- Special Conditions: Standard
Listed by Barstow Real Estate, Donna Haverlock

Get Pre-Approved Today
Schools
Schools serving 9100 11th
School District:Hesperia Unified School District
| Name | Grades | Distance |
|---|---|---|
Cottonwood Elementary School, Hesperia, CA 8850 Cottonwood Avenue, Hesperia, CA 92345 | K-6 | 0.7 mi |
Cypress School Of The Arts 10365 Cypress Avenue, Hesperia, CA 92345 | K-6 | 1.6 mi |
Topaz Preparatory Academy 14110 Beech Street, Hesperia, CA 92345 | K-8 | 1.9 mi |
Cedar Middle School 13565 Cedar Street, Hesperia, CA 92344 | 7-8 | 2.4 mi |
Oak Hills High School 7625 Cataba Road, Oak Hills, CA 92344 | 9-12 | 3.8 mi |
Krystal School Of Science, Math & Technology 17160 Krystal Drive, Hesperia, CA 92345 | K-6 | 3.4 mi |
Disclaimer:
School attendance boundaries provided by ATTOM Data Solutions and are for reference only. Contact the school directly to verify enrollment eligibility.
Price & Sales History for 9100 11th
Date
Details
Price
Change
Source
8/07/2026
Listed
$649,000
3145%
MLS
11/12/1996
Sold
$20,000
—
Public Record
Disclaimer: Historical sales information is derived from public records provided by the county offices. Information is not guaranteed and should be independently verified.
Tax History
Tax History for 9100 11th
Year
Property Taxes
Change
Tax Assessment
Change
2025
$417
—
$33,224
2%
2025
$417
2%
$32,573
2%
2024
$408
1%
$31,934
2%
2023
$404
2%
$31,308
2%
2022
$395
2%
$30,694
2%
2021
$388
1%
$30,092
1%
2020
$384
2%
$29,783
2%
2019
$376
2%
$29,199
2%
2018
$370
2%
$28,626
2%
2017
$364
2%
$28,065
2%
2016
$356
1%
$27,515
2%
2015
$352
1%
$27,102
2%
2014
$347
—
$26,571
—
2013
$346
—
$26,451
—
Disclaimer: Historical tax information is derived from public records provided by the county offices. Information is not guaranteed and should be independently verified.
Estimate the Cost
Estimate the Cost for 9100 11th
9100 11th, Hesperia, CA 92345 (MLS# HD26173330) is a Single Family property with 3 bedrooms, 0 full bathrooms and 3 partial bathrooms. 9100 11th is currently listed for $649,000 and was received on August 07, 2026. Want to learn more about 9100 11th? Do you have questions about finding other Single Family real estate for sale in Hesperia? You can browse all Hesperia real estate or contact a Coldwell Banker agent to request more information.