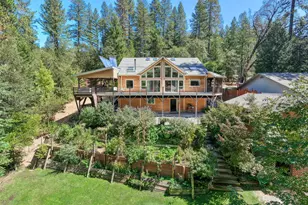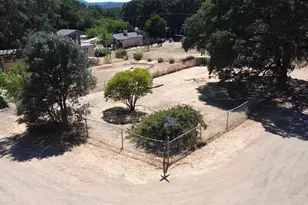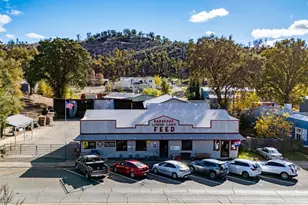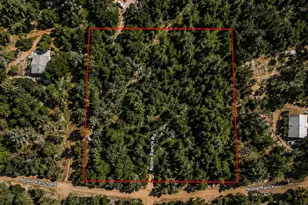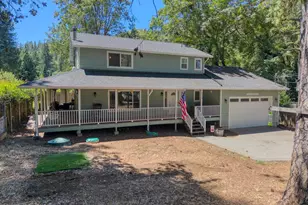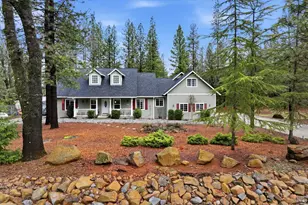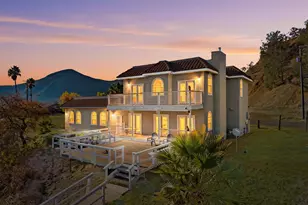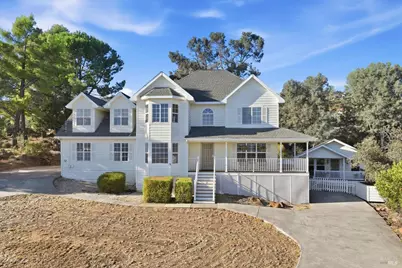
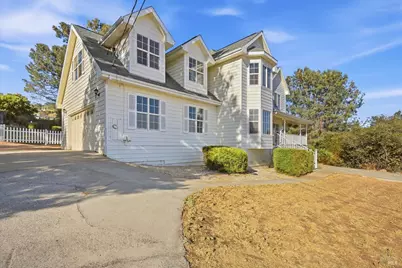
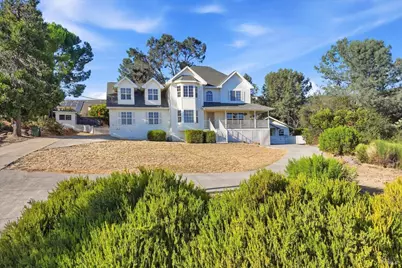
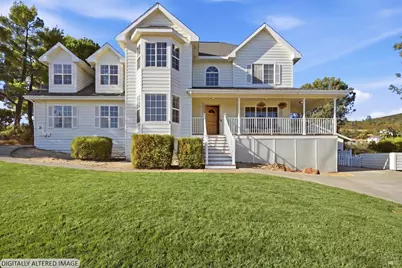
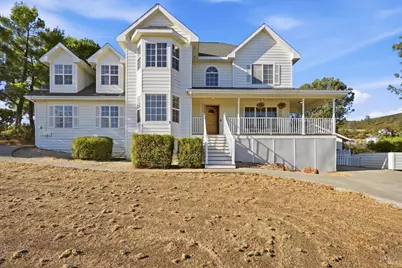
This is a carousel with tiles that activate property listing cards. Use the previous and next buttons to navigate.
$675,000 Just Listed
This is a carousel with tiles that activate property listing cards. Use the previous and next buttons to navigate.
Full Property Details for 16536 Crescent Ct
Sign in to view more details. Local MLS Rules require you to be signed in. Not a member yet? Sign up now.
General
- Price: $675,000
- HOA FEE: $324/month
- Status: Active
- Type: Multi-Family
- Source: BAREIS
- MLS ID: 326080427
- Updated: 9/19/2026
- Added to Site: 1 day(s) ago
Interior
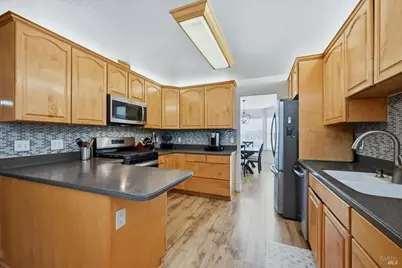
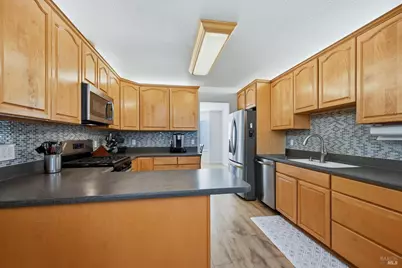
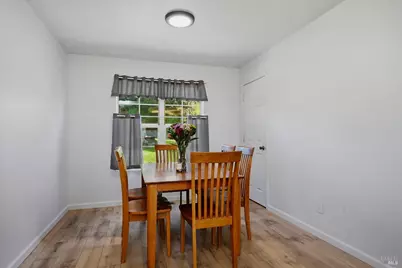
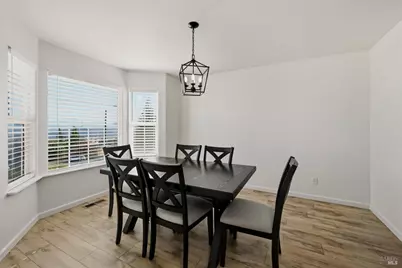
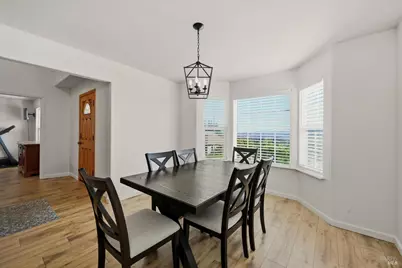
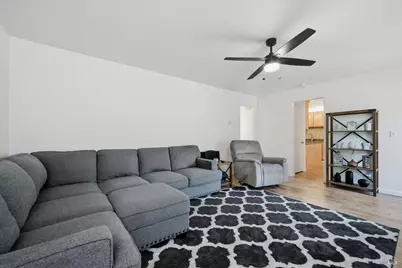
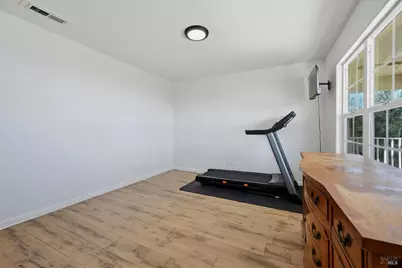
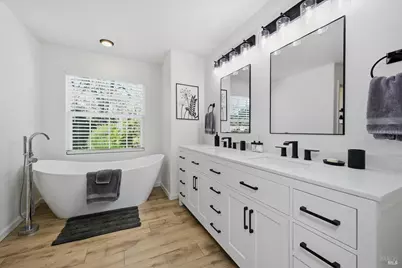
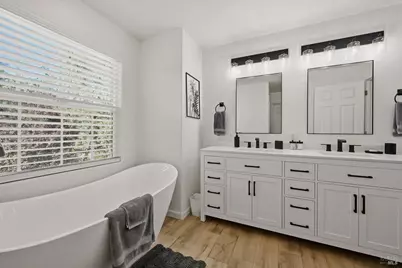
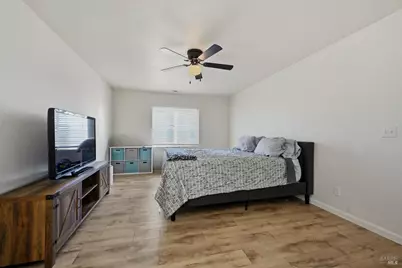
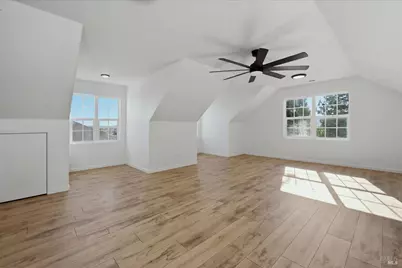
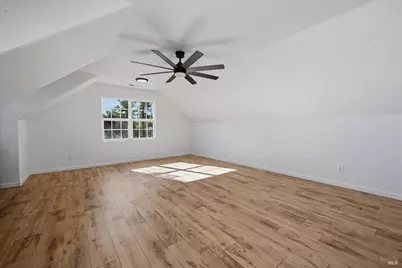
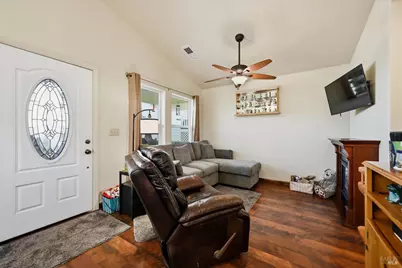
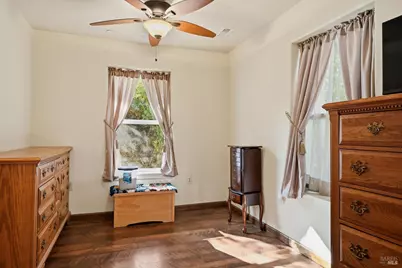
- Rooms/Areas: Bonus Room, Dining Room, Family Room, Kitchen, Living Room, Primary Bathroom, Primary Bedroom, Office, Storage, Workshop
- Interior Features: Storage Area(s)
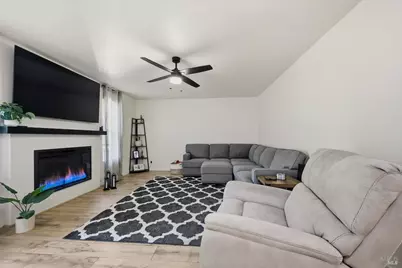
- Fireplace: Yes
- Number of Fireplaces: 1
- Fireplace(s): Electric, Living Room
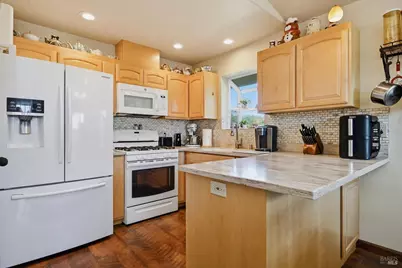
- Appliances: Built-In Gas Range, Built-In Refrigerator, Disposal, Ice Maker, Tankless Water Heater
- Flooring: Linoleum, Luxury Vinyl Plank
Rooms
Bathrooms
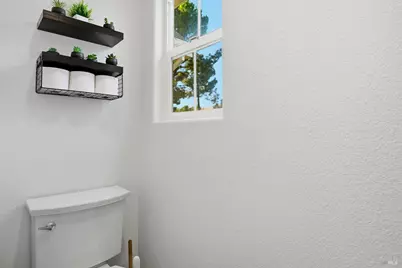
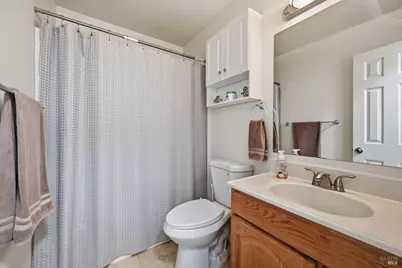
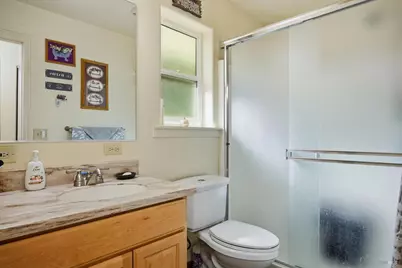
- Total Bathrooms: 3
- Full Bathrooms: 2
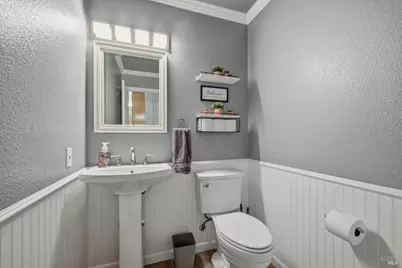
- Half Bathrooms: 1
- Bathroom Features: Tub w/Shower Over
Bedrooms
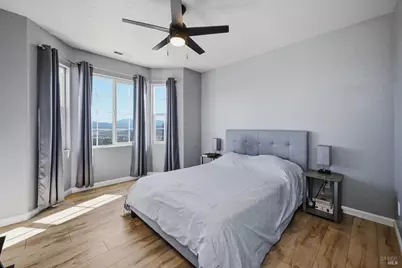
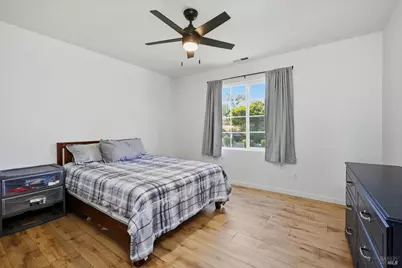
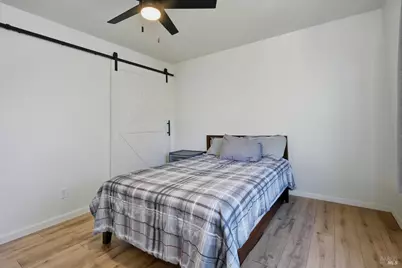
- Total Bedrooms: 3
- Primary Bedroom: Walk-In Closet
Other Rooms
- Family Room: View
- Kitchen: Breakfast Area, Pantry Closet
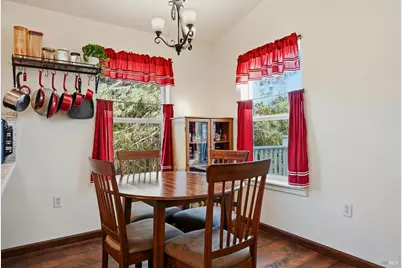
- Dining Room: Formal Room, Space in Kitchen
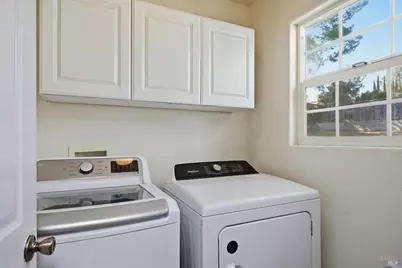
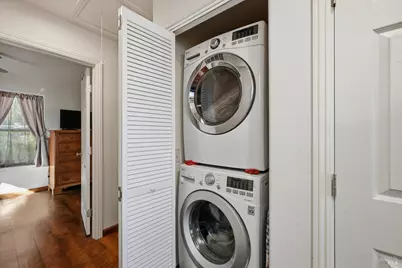
- Laundry: Cabinets, Dryer Included, Inside Room, Washer Included
Additional Information
- Shared Amenities: Barbeque, Clubhouse, Dog Park, Golf Course, Park, Playground, Pool, Putting Green(s), Tennis Courts, Trails
- Pool: Yes
- Pool Description: Common Facility
- Security/Safety: Carbon Mon Detector, Smoke Detector
Exterior
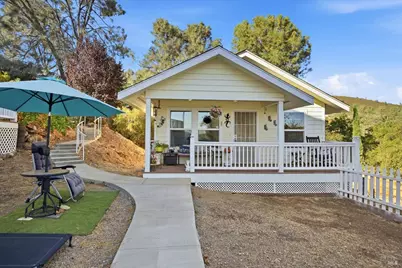
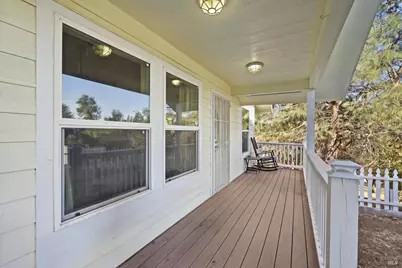
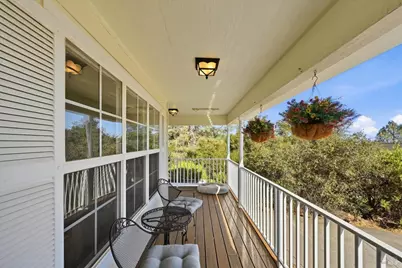
- Exterior Features: Uncovered Courtyard
Parking
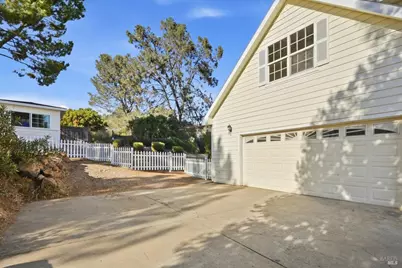
- Garage: Yes
- Garage Spaces: 2
- Garage Description: Attached, Garage Door Opener, Garage Facing Side, Uncovered Parking Spaces 2+, Workshop in Garage
Location
- Cross Streets: Deer Hill
- Driving Directions: Hwy 29 to Spruce Grove, Left through gate at Deer Hill, Right at Crescent Court
School Information
- School District: Lake
Community
- Association: Yes
- Assoc. Fees Include: Common Areas, Pool, Recreation Facility, Security
Heating & Cooling
- Cooling Type: Ceiling Fan(s), Central
- Heating Type: Central, Propane
Utilities
- Sewer: Septic System
- Water: Water District
- Utility Description: Cable TV Available, Electricity, Internet Available, Propane, Propane Tank Leased
Structural Information
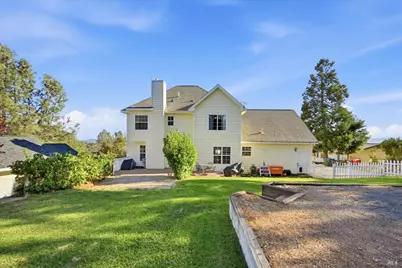
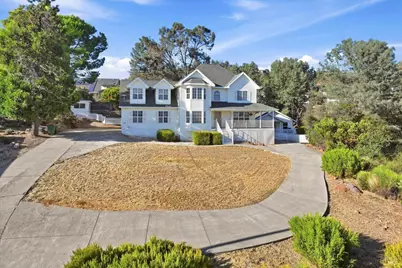
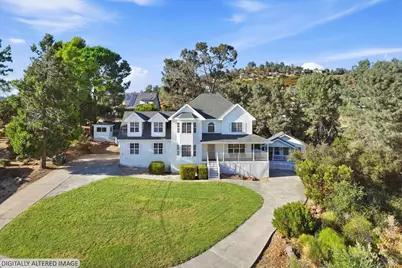
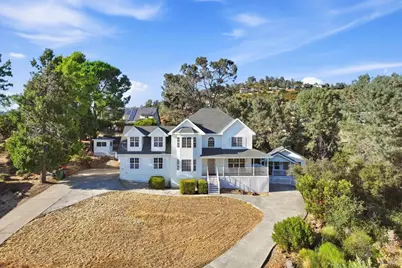
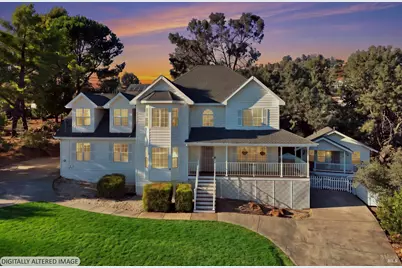
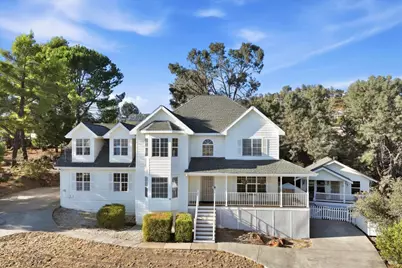
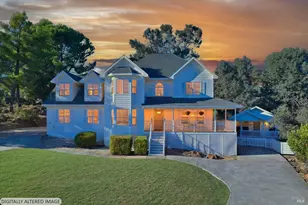
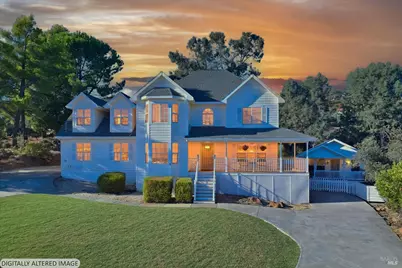
- Construction: Lap Siding
- Foundation: Concrete Perimeter
- Roof: Composition
- Windows: Bay Window(s)
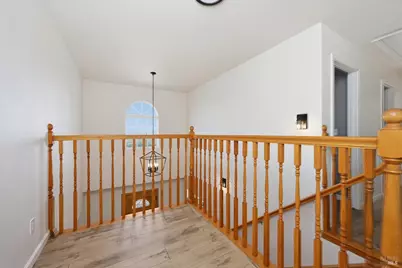
- Stories/Levels: 2
- Square Feet: 2,432
- Sq. Ft. Source: Assessor Auto-Fill
- Year Built: 2003
Additional Structures
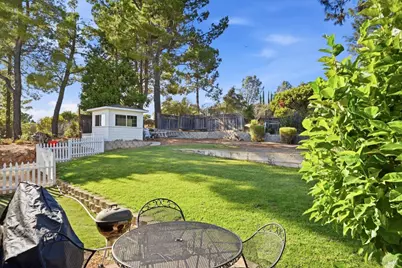
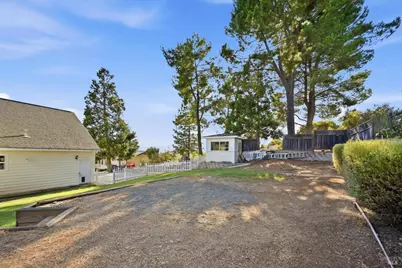
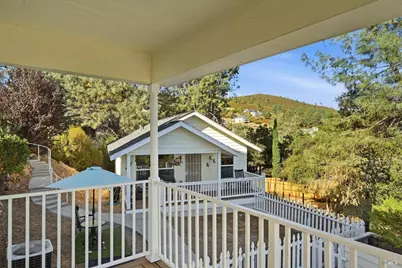
- Other Structures: Guest House, Outbuilding
Lot Features
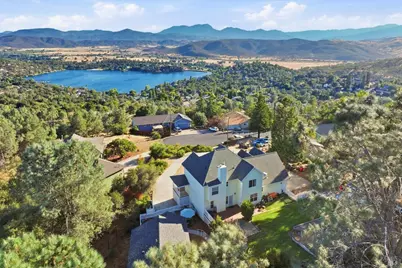
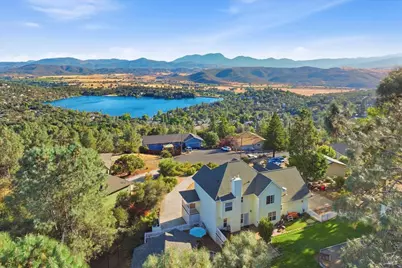
- Property View: Hills, Lake, Mountains, Pasture, Valley, Woods
- Mountain views: Yes
- Lot Size (Acres): 0.49
- Lot Size (Sq. Ft.): 21,344
- Lot Description: Auto Sprinkler Rear, Cul-De-Sac, Landscape Back, Low Maintenance
- Fencing (Description): Back Yard, Wire, Wood
Financial Considerations
- Association Fee: $324
- Assoc Fee Freq.: Monthly
Disclosures and Reports
- Special Conditions: None
- Restrictions: Rental(s), Other
Listing provided by NextHome in the Valley, Sandy Tucker
Schools serving 16536 Crescent Ct
| Name | Grades | Distance |
|---|---|---|
Coyote Valley Elementary School 18950 Coyote Valley Road, Hidden Valley Lake, CA 95467 | K-6 | 1.8 mi |
Middletown Middle School 15846 Wardlaw Street, Middletown, CA 95461 | 7-8 | 5.3 mi |
Price & Sales History for 16536 Crescent Ct
Tax History for 16536 Crescent Ct
Estimate the Cost for 16536 Crescent Ct
16536 Crescent Court, Hidden Valley Lake, CA 95467 (MLS# 326080427) is a Multi-Family property with 2 units containing 3 bedrooms, 2 full bathrooms and 1 partial bathroom. 16536 Crescent Court is currently listed for $675,000 and was received on September 19, 2026. Want to learn more about 16536 Crescent Court? Do you have questions about finding other Multi-Family real estate for sale in Hidden Valley Lake? You can browse all Hidden Valley Lake real estate or contact a Coldwell Banker agent to request more information.