This is a carousel with tiles that activate property listing cards. Use the previous and next buttons to navigate.
1/1
$735,000
This is a carousel with tiles that activate property listing cards. Use the previous and next buttons to navigate.
1/1
Property Description
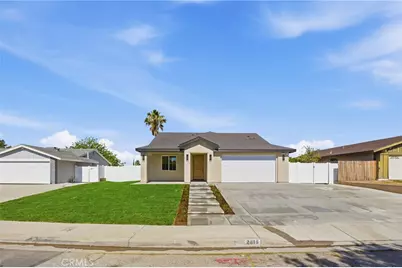
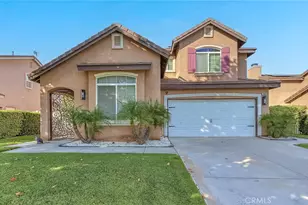
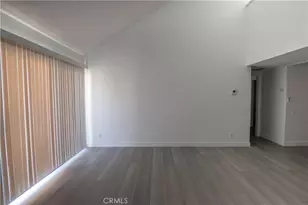
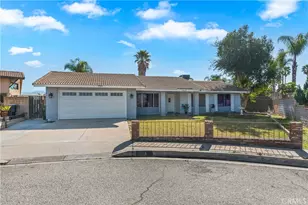
Gorgeous new construction with paid-off solar, RV parking, No HOA and No Mello-Roos! This all-electric home offers 4 bedrooms, 2 bathrooms, 1,805 sq ft of living space, 2,594 sq ft under roof, on an 8,262 sq ft lot. Step onto the inviting front porch and through the impressive 8-foot x 42-inch entry door into a bright, open interior featuring 9-foot ceilings, tall dual-pane energy-efficient windows, recessed lighting, waterproof luxury vinyl plank flooring, elegant 5.5-inch baseboards, and solid-core interior doors throughout. Built with quality and efficiency in mind, everything is brand new, including the electrical, plumbing, roof, central A/C and heating, appliances, and more. Every bedroom and the living room feature professionally reinforced media walls designed to securely support large TVs. The spacious primary suite offers a walk-in closet and a beautifully appointed ensuite with dual sinks, a walk-in shower, and 36-inch-wide doors to both the bedroom and bathroom for added accessibility. Every bedroom includes custom closet systems. The chef-inspired kitchen features quartz countertops, a waterfall island, soft-close cabinetry, stainless steel appliances, ample storage, and opens to the backyard through an impressive 6-foot x 8-foot sliding glass door. Enjoy a covered patio overlooking a planter-ready backyard, while the landscaped front yard offers new grass, automatic sprinklers and irrigation, plus exterior lighting on timers. A freshly poured concrete driveway accommodates up to six vehicles, plus an attached 2-car garage and RV parking. Additional upgrades include a Smart Nest thermostat, fully insulated attic, indoor laundry room, designer light fixtures, insulated garage, smart garage door opener with backup battery, oversized 8-foot garage door for lifted or larger vehicles, a 240-volt EV charger outlet plus an additional 240-volt outlet, electric water heater, and camera-ready exterior security wiring. Conveniently located near Yaamava' Resort & Casino, this exceptional property offers outstanding potential as a primary residence, vacation home, or investment opportunity, including short-term rentals where permitted. Modern design, energy efficiency, premium upgrades, and everyday functionality make this a rare opportunity you won't want to miss!
Full Property Details
Full Property Details for 2816 Los Feliz Dr
General
- Sold For: $735,000
- Status: Closed
- Type: Single Family
- Source: MRMLS
- MLS ID: CV26146188
- Added to Site: 57 day(s) ago
Interior
- Rooms/Areas: Walk-In Closet, Primary Bedroom, Laundry, Kitchen, Living Room, Primary Bathroom
- Interior Features: Quartz Counters, Block Walls, High Ceilings, Recessed Lighting, Open Floorplan
- Fireplace(s): None
- Eating Areas: Area
- Appliances: Convection Oven, Dishwasher
- Flooring: Vinyl
Rooms
Bathrooms
- Total Bathrooms: 2
- Full Bathrooms: 2
Bedrooms
- Total Bedrooms: 4
Other Rooms
- Laundry: Inside, Individual Room
Additional Information
- Pool Description: None
- Spa Description: None
Exterior
- Deck/Patio: Rear Porch
Parking
- Garage: Yes
- Garage Spaces: 2
- Parking: Garage, RV Access/Parking, Garage Faces Front, Driveway, Garage Door Opener, Parking Space
Location
- County: San Bernardino
- Driving Directions: Head southeast on CA-210 E, Exit 79 for Highland Ave, Turn left onto E Highland Ave, Turn left onto N Victoria Ave, Turn left onto 28th St E, 28th St E turns right and becomes Los Feliz Dr. Destination will be on the left.
School Information
- School District: San Bernardino City Unified
Community
- Community Features: Suburban
Heating & Cooling
- Cooling Type: Central Air
- Heating Type: Central
Utilities
- Sewer: Public Sewer
- Water: Public
Structural Information
- Structure Type: Single Family Residence
- Construction: Stucco
- Roof: Tile
- Common Walls: No Common Walls
- Disability Access: Wide Halls (36 Inches or More)
- Entry Location: Front door
- Stories/Levels: One
- Stories Description: One
- Square Feet: 1,805
- Sq. Ft. Source: Assessor
- Year Built: 2026
- Year Built Source: Seller
- Property Condition: Turnkey
Lot Features
- Property View: Mountain(s)
- Lot Size (Acres): 0.1897
- Lot Size Source: Assessor
- Lot Description: 0-1 Unit/Acre, Level, Front Yard, Back Yard, Yard
- Fencing (Description): Block, Vinyl, Wood
Financial Considerations
- Price Per Sq. Ft.: $407.2
Disclosures and Reports
- Special Conditions: Standard
Listed by Elevate Real Estate Agency, Juan Silva
Sold by HomeSmart, Evergreen Realty, Curtis Rodriguez

Get Pre-Approved Today
Schools
Schools serving 2816 Los Feliz Dr
School District:San Bernardino City Unified School District
| Name | Grades | Distance |
|---|---|---|
Belvedere Elementary School, Highland, CA 2501 E. Marshall Blvd., Highland, CA 92346 | K-6 | 0.5 mi |
Serrano Middle School, Highland, CA 3131 Piedmont Drive, Highland, CA 92346 | 7-8 | 0.5 mi |
San Gorgonio High School 2299 Pacific Street, San Bernardino, CA 92404 | 9-12 | 1.2 mi |
Disclaimer:
School attendance boundaries provided by ATTOM Data Solutions and are for reference only. Contact the school directly to verify enrollment eligibility.
Price & Sales History for 2816 Los Feliz Dr
Date
Details
Price
Change
Source
8/10/2026
Sold
$735,000
-2%
MLS
7/06/2026
Listed
$750,000
—
MLS
Disclaimer: Historical sales information is derived from public records provided by the county offices. Information is not guaranteed and should be independently verified.
2816 Los Feliz Drive, Highland, CA 92346 (MLS# CV26146188) is a Single Family property that was sold at $735,000 on August 10, 2026. Want to learn more about 2816 Los Feliz Drive? Do you have questions about finding other Single Family real estate for sale in Highland? You can browse all Highland real estate or contact a Coldwell Banker agent to request more information.