This is a carousel with tiles that activate property listing cards. Use the previous and next buttons to navigate.
1/1
$835,000
This is a carousel with tiles that activate property listing cards. Use the previous and next buttons to navigate.
1/1
Property Description
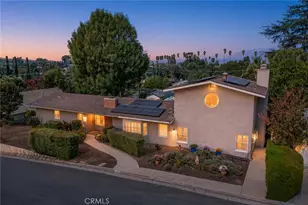
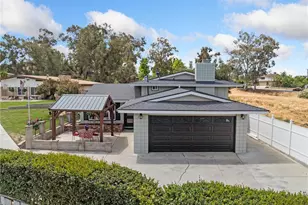
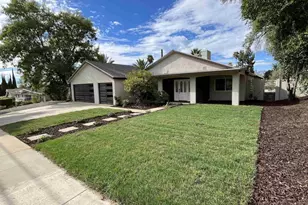
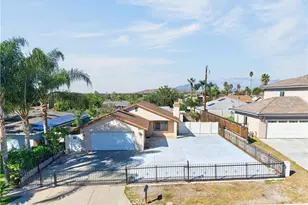
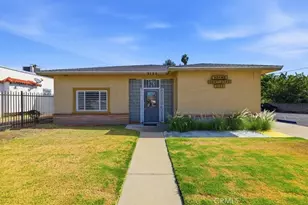
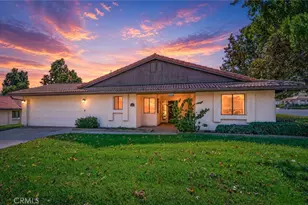
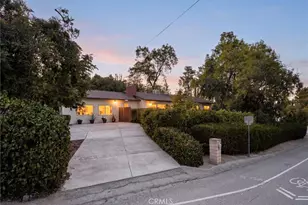
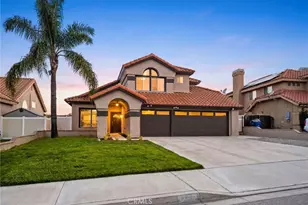
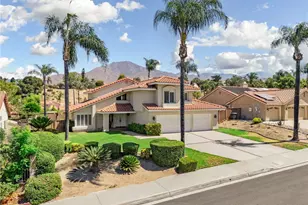
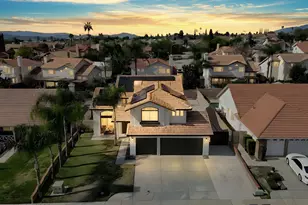
Horse lovers, car enthusiasts, and those craving space and versatility-welcome home. This nearly one-acre property offers rare multi-use potential with horse stables, a five-car drive-through garage, and a beautifully updated single-story home. Thoughtfully designed, this custom-built 3-bedroom, 3-bath, approximately 2,300 sq ft home features an updated kitchen, a spacious great room, and a flexible office or workshop space. Light-filled interiors and modern updates create a clean, comfortable, move-in ready environment ideal for both everyday living and entertaining. The primary suite is a private retreat, complete with his-and-hers closets, dual sinks, a walk-in shower, and a linen closet. Outdoors, the lifestyle truly comes to life with a beautifully landscaped yard, raised garden beds, and a covered patio with an outdoor kitchen-perfect for relaxing or hosting, all framed by lush greenery and mountain views. Equestrian amenities include three horse stalls and ample space for a corral or riding area, offering the rare ability to keep animals on your own property. The five-car drive-through garage provides exceptional flexibility for car collectors, RV storage, equipment, or even a home-based business. Properties that offer this combination of land, functionality, and lifestyle are hard to find, making this an ideal opportunity for those seeking a small homestead, space for hobbies, or simply room to live the way they want.
Full Property Details
Full Property Details for 28216 Eucalyptus
General
- Sold For: $835,000
- Status: Closed
- Type: Single Family
- Source: MRMLS
- MLS ID: IG26057300
- Added to Site: 121 day(s) ago
Interior
- Rooms/Areas: Walk-In Closet, Separate Family Room, Laundry, All Bedrooms Down, Office, Main Floor Primary Bedroom, Kitchen, Great Room, Living Room, Primary Suite, Primary Bathroom
- Interior Features: High Ceilings, Ceiling Fan(s), Storage, Granite Counters
- Fireplace: Yes
- Fireplace(s): Dining Room
- Eating Areas: Breakfast Counter/Bar, Dining Room, Separated
- Appliances: Microwave, Instant Hot Water, Gas Range, Dishwasher
- Flooring: Tile
Rooms
Bathrooms
- Total Bathrooms: 3
- Full Bathrooms: 2
- Half Bathrooms: 1
Bedrooms
- Total Bedrooms: 3
Other Rooms
- Laundry: Inside, Individual Room, Washer Included, Dryer Included
Additional Information
- Pool Description: None
- Spa Description: None
Exterior
- Deck/Patio: Covered, Concrete, Patio
Parking
- Garage: Yes
- Garage Spaces: 5
- Parking: Garage (Direct Access), Driveway
Location
- County: San Bernardino
- Driving Directions: exit the 210 at Baseline go east to Boulder, go south to Eucalyptus go east.
School Information
- School District: Redlands Unified
Community
- Community Features: Gutters, Curbs, Street Lights, Sidewalks
Heating & Cooling
- Cooling Type: Central Air
- Heating Type: Central
Utilities
- Sewer: Public Sewer
- Water: Public
Structural Information
- Architectural Style: Ranch
- Structure Type: Single Family Residence
- Common Walls: No Common Walls
- Doors: Double-Door Entry
- Entry Location: street
- Stories/Levels: One
- Stories Description: One
- Square Feet: 2,306
- Sq. Ft. Source: Appraiser
- Year Built: 1983
- Year Built Source: Assessor
- Property Condition: Turnkey
Lot Features
- Property View: Mountain(s), Neighborhood
- Lot Size (Acres): 0.8852
- Lot Size Source: Assessor
- Irrigation System: Sprinkler System
- Lot Description: Rectangular Lot, Horse Property, Lawn, Landscaped, Sprinklers in Rear, Sprinkler System, Level with Street, Front Yard, Lot 20000-39999 Sqft, Sprinklers in Front, Horse Property (Improved), Corner Lot
- Fencing (Description): Chain Link
Financial Considerations
- Price Per Sq. Ft.: $362.1
Disclosures and Reports
- Special Conditions: Standard
- Inclusions: extra windows, stables, raised garden beds, all kitchen appliances plus Washer and dryer
Listed by Berkshire Hathaway Homeservices California Realty, COLEEN WESSEL
Sold by Keller Williams Realty, SANDRA ESCUDERO

Get Pre-Approved Today
Schools
Schools serving 28216 Eucalyptus
School District:Redlands Unified School District
| Name | Grades | Distance |
|---|---|---|
Highland Grove Elementary School 7700 Orange Street, Highland, CA 92346 | K-5 | 0.2 mi |
Beattie Middle School 7800 Orange Street, Highland, CA 92346 | 6-8 | 0.4 mi |
Citrus Valley High School 800 West Pioneer Avenue, Redlands, CA 92374 | 9-12 | 2.2 mi |
Disclaimer:
School attendance boundaries provided by ATTOM Data Solutions and are for reference only. Contact the school directly to verify enrollment eligibility.
Price & Sales History for 28216 Eucalyptus
Date
Details
Price
Change
Source
6/24/2026
Sold
$835,000
-1.75%
MLS
4/06/2026
Listed
$849,900
—
MLS
Disclaimer: Historical sales information is derived from public records provided by the county offices. Information is not guaranteed and should be independently verified.
28216 Eucalyptus, Highland, CA 92346 (MLS# IG26057300) is a Single Family property that was sold at $835,000 on June 24, 2026. Want to learn more about 28216 Eucalyptus? Do you have questions about finding other Single Family real estate for sale in Highland? You can browse all Highland real estate or contact a Coldwell Banker agent to request more information.