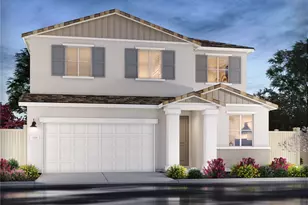
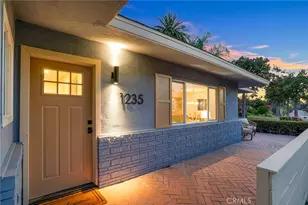
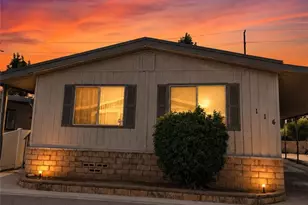
This is a carousel with tiles that activate property listing cards. Use the previous and next buttons to navigate.
1/1
$703,000
This is a carousel with tiles that activate property listing cards. Use the previous and next buttons to navigate.
1/1
Property Description
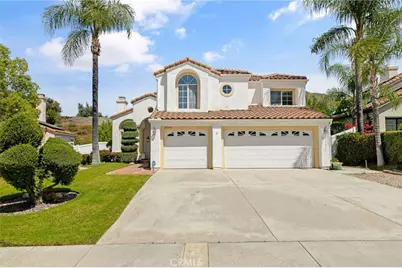
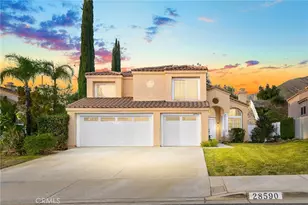
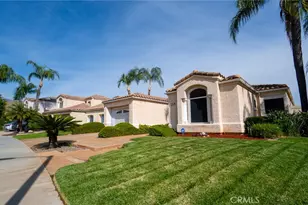
Beautifully maintained 5-bedroom, 3-bath residence located in the highly sought-after East Highland Ranch community, offering an exceptional blend of comfort, space, and elevated living. Thoughtfully designed with a spacious and functional floor plan, this home presents a refined opportunity for both immediate enjoyment and future customization.
Freshly painted interiors create a light and sophisticated ambiance, complemented by brand new carpeting in the formal living and dining rooms as well as throughout the upper level. A newly installed HVAC system (2025) provides enhanced energy efficiency and year-round comfort.
The well-appointed kitchen features a desirable walk-in pantry and flows effortlessly into the main living areas, ideal for both everyday living and entertaining. Two sets of French doors enhance the home's indoor-outdoor connection, bringing in natural light and adding architectural charm.
The versatile layout includes a main-level bedroom and full bath, ideal for guests, multigenerational living, or a private office. Upstairs, the primary suite offers a spacious retreat with a walk-in closet and en-suite bath.
Additional highlights include a large interior laundry room complete with a utility sink and ample storage, along with an expansive 3-car garage providing excellent functionality and storage options.
Set on a generously sized lot, the property offers extensive usable outdoor space-perfect for entertaining, relaxing, or creating a custom backyard retreat. The sloped portion of the yard is adorned with two mature avocado trees, adding a touch of natural beauty and character.
Residents of East Highland Ranch enjoy access to resort-style amenities, including multiple pools and spas, a clubhouse, scenic walking trails, parks, and a private lake, creating a true sense of community and lifestyle.
A rare opportunity to own a well-appointed home in one of the area's most desirable communities.
Full Property Details
Full Property Details for 28974 Clear Spring Ln
General
- Sold For: $703,000
- HOA FEE: $164/month
- Status: Closed
- Type: Single Family
- Source: MRMLS
- MLS ID: OC26063018
- Added to Site: 86 day(s) ago
Interior
- Rooms/Areas: Primary Bedroom, Laundry, Kitchen, Living Room, Main Floor Bedroom, Primary Bathroom
- Interior Features: High Ceilings, Ceiling Fan(s), Pantry, Open Floorplan
- Fireplace: Yes
- Fireplace(s): Living Room, Family Room
- Eating Areas: Dining Room, Separated, Area, Breakfast Nook
- Appliances: Gas Cooktop, Water Heater, Disposal, Microwave, Built-In Range, Dishwasher
- Flooring: Tile, Carpet, Wood
Rooms
Bathrooms
- Total Bathrooms: 3
- Full Bathrooms: 3
Bedrooms
- Total Bedrooms: 5
Other Rooms
- Laundry: Gas Dryer Hookup, Individual Room, Gas & Electric Dryer Hookup, Washer Hookup
Additional Information
- Shared Amenities: Tennis Court(s), Pool, Spa/Hot Tub
- Pool Description: Association, In-Ground
- Spa Description: Association, In-Ground
Exterior
- Deck/Patio: Concrete, Patio
Parking
- Garage: Yes
- Garage Spaces: 3
- Parking: Garage, Garage Faces Front, Driveway
Location
- County: San Bernardino
- Driving Directions: North on Baseline to Church, turn left to Rockspring Ln, Turn right to Clear Spring Ln
School Information
- School District: Redlands Unified
Community
- Community Features: Mountainous, Street Lights, Storm Drains, Sidewalks, Suburban
- Assoc. Name: Management Trust
Heating & Cooling
- Cooling Type: Central Air
- Heating Type: Central
Utilities
- Sewer: Public Sewer
- Water: Public
Structural Information
- Architectural Style: Traditional
- Structure Type: Single Family Residence
- Common Walls: No Common Walls
- Windows: Plantation Shutters, Blinds
- Doors: Double-Door Entry
- Entry Location: Front
- Stories/Levels: Two
- Stories Description: Two
- Square Feet: 2,812
- Sq. Ft. Source: Assessor
- Year Built: 1989
- Year Built Source: Public Records
Lot Features
- Property View: Mountain(s)
- Lot Size (Acres): 0.2893
- Lot Size Source: Assessor
- Irrigation System: Sprinkler System
- Lot Description: Landscaped, Front Yard, Sprinkler System, Lawn, Yard
- Fencing (Description): Block, Vinyl
Financial Considerations
- Price Per Sq. Ft.: $250
- Association Fee: $164
- Assoc Fee Freq.: Monthly
Disclosures and Reports
- Special Conditions: Standard
Listed by First Team Real Estate, Debra Dunne
Sold by Continental Realty, Haracely Leguia Mantilla

Get Pre-Approved Today
Schools
Schools serving 28974 Clear Spring Ln
School District:Redlands Unified School District
| Name | Grades | Distance |
|---|---|---|
Arroyo Verde Elementary School 7701 Church Street, Highland, CA 92346 | K-5 | 1.1 mi |
Beattie Middle School 7800 Orange Street, Highland, CA 92346 | 6-8 | 1.4 mi |
Citrus Valley High School 800 West Pioneer Avenue, Redlands, CA 92374 | 9-12 | 3.4 mi |
Disclaimer:
School attendance boundaries provided by ATTOM Data Solutions and are for reference only. Contact the school directly to verify enrollment eligibility.
Price & Sales History for 28974 Clear Spring Ln
Date
Details
Price
Change
Source
5/21/2026
Sold
$703,000
4.15%
MLS
4/10/2026
Listed
$675,000
—
MLS
Disclaimer: Historical sales information is derived from public records provided by the county offices. Information is not guaranteed and should be independently verified.
28974 Clear Spring Lane, Highland, CA 92346 (MLS# OC26063018) is a Single Family property that was sold at $703,000 on May 21, 2026. Want to learn more about 28974 Clear Spring Lane? Do you have questions about finding other Single Family real estate for sale in Highland? You can browse all Highland real estate or contact a Coldwell Banker agent to request more information.