This is a carousel with tiles that activate property listing cards. Use the previous and next buttons to navigate.
$615,000 Just Listed
This is a carousel with tiles that activate property listing cards. Use the previous and next buttons to navigate.
Full Property Details for 2905 Overland Ct
General
- Price: $615,000
- Status: Active
- Type: Single Family
- Source: MRMLS
- MLS ID: IV26155724
- Updated: 7/17/2026
- Days on Market: 1 days
- Added to Site: 1 day(s) ago
Interior
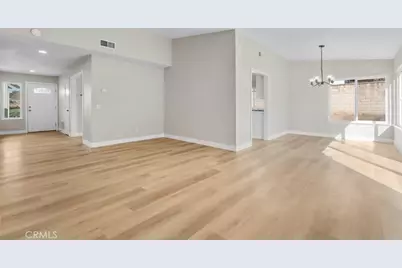
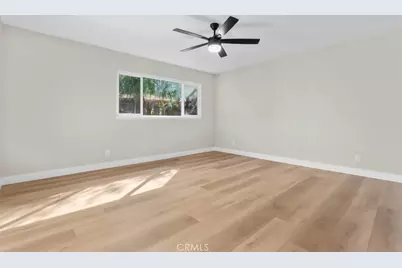
- Rooms/Areas: Walk-In Closet, Primary Bedroom, Separate Family Room, All Bedrooms Down, Kitchen, Living Room, Family Room, Retreat, Primary Bathroom
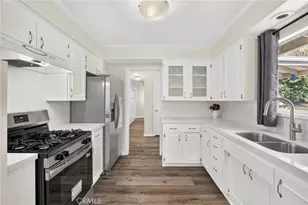
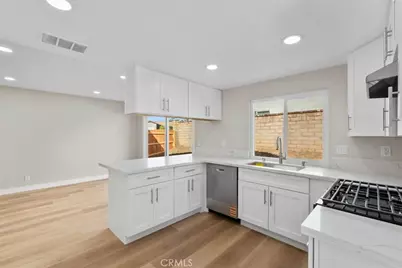
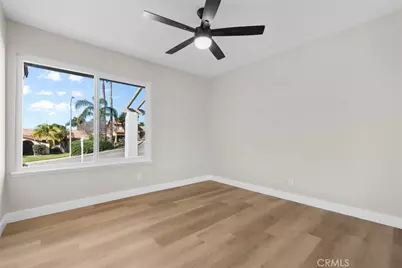
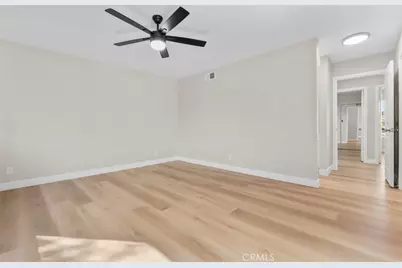
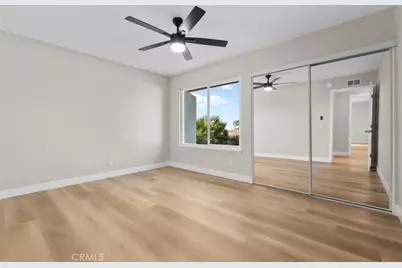
- Interior Features: Quartz Counters, Built-in Features, Ceiling Fan(s), Recessed Lighting
- Fireplace: Yes
- Fireplace(s): Gas Starter, Living Room
- Eating Areas: Area
- Appliances: ENERGY STAR Qualified Appliances, Water Heater, Disposal, Vented Exhaust Fan, Free-Standing Range, ENERGY STAR Qualified Water Heater, Range Hood, Gas Range, Water Line to Refrigerator, Gas Oven, Dishwasher
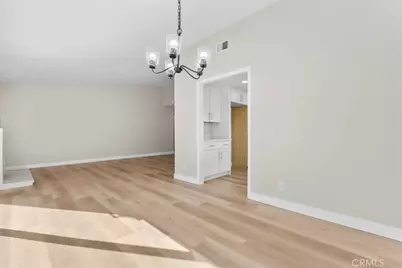
- Flooring: Vinyl
Rooms
Bathrooms
- Total Bathrooms: 2
- Full Bathrooms: 2
Bedrooms
- Total Bedrooms: 3
Other Rooms
- Laundry: Gas Dryer Hookup, In Garage, Washer Hookup
Additional Information
- Pool Description: None
- Spa Description: None
Exterior
- Deck/Patio: Open Patio, Slab
Parking
- Garage: Yes
- Garage Spaces: 2
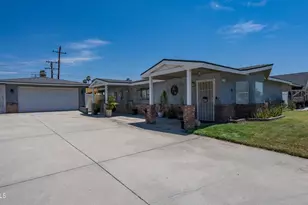
- Parking: Garage (Direct Access), Garage Faces Front, Garage Door Opener, Garage (Two Doors)
Location
- County: San Bernardino
- Driving Directions: Take Highland Av to Orange St go north then Right on Piedmont and left on Overland Ct
- Direction Faces: West
School Information
- School District: San Bernardino City Unified
Community
- Community Features: Gutters, Curbs, Street Lights, Sidewalks
Heating & Cooling
- Cooling Type: Central Air
- Heating Type: Natural Gas, Central
Utilities
- Sewer: Sewer Assessments, Public Sewer
- Water: Public
Structural Information
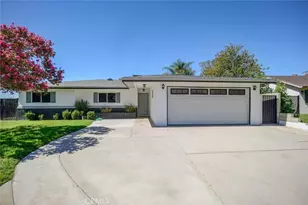
- Architectural Style: Ranch
- Structure Type: Single Family Residence
- Construction: Stucco, Drywall Walls
- Foundation: Slab

- Roof: Tile
- Common Walls: No Common Walls
- Windows: Double-Pane Windows, ENERGY STAR Qualified Windows, Screens
- Doors: Sliding Doors, Mirror Closet Door(s), Panel Doors
- Disability Access: Doors - Swing In, No Interior Steps
- Entry Location: Ground level
- Stories/Levels: One
- Stories Description: One
- Square Feet: 1,870
- Sq. Ft. Source: Assessor
- Year Built: 1978
- Year Built Source: Assessor
- Property Condition: Turnkey, Updated/Remodeled
Lot Features
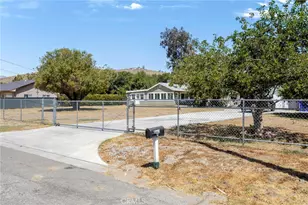
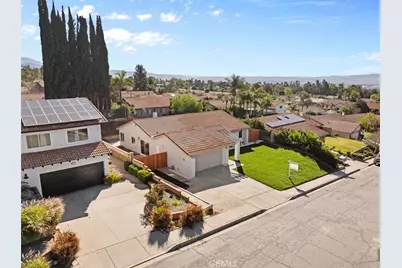
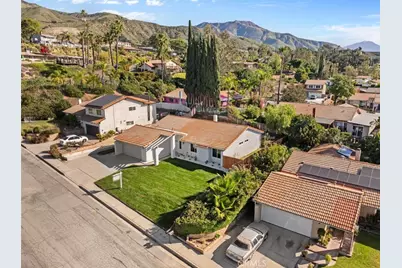
- Property View: Mountain(s)
- Lot Size (Acres): 0.1756
- Lot Size (Sq. Ft.): 7,650
- Lot Size Source: Assessor
- Irrigation System: Sprinkler System
- Lot Description: Rectangular Lot, Sprinklers Timer, Landscaped, Sprinkler System, Front Yard, Back Yard, Cul-de-Sac, Sprinklers in Front, Lot 6500-9999, Slopes Up from Street
- Fencing (Description): Block, Wood
Financial Considerations
- Price Per Sq. Ft.: $328.88
Disclosures and Reports
- Special Conditions: Trust
Listed by California Dreams Realty, CHARLES PITTMAN
Schools serving 2905 Overland Ct
| Name | Grades | Distance |
|---|---|---|
Oehl Elementary School 2525 Palm Avenue, Highland, CA 92346 | K-6 | 0.3 mi |
Serrano Middle School, Highland, CA 3131 Piedmont Drive, Highland, CA 92346 | 7-8 | 0.4 mi |
San Gorgonio High School 2299 Pacific Street, San Bernardino, CA 92404 | 9-12 | 1.8 mi |
Price & Sales History for 2905 Overland Ct
Estimate the Cost for 2905 Overland Ct
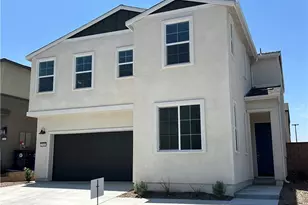
2905 Overland Court, Highland, CA 92346 (MLS# IV26155724) is a Single Family property with 3 bedrooms and 2 full bathrooms. 2905 Overland Court is currently listed for $615,000 and was received on July 16, 2026. Want to learn more about 2905 Overland Court? Do you have questions about finding other Single Family real estate for sale in Highland? You can browse all Highland real estate or contact a Coldwell Banker agent to request more information.