This is a carousel with tiles that activate property listing cards. Use the previous and next buttons to navigate.
1/1
$799,000
This is a carousel with tiles that activate property listing cards. Use the previous and next buttons to navigate.
1/1
Property Description
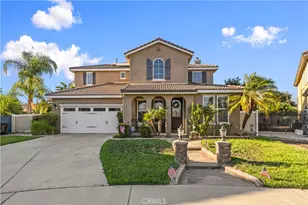
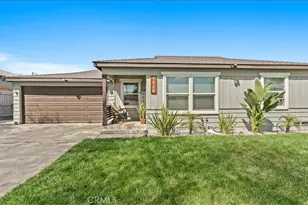
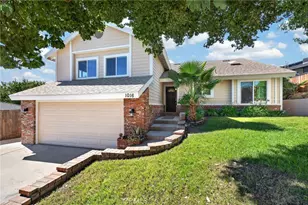
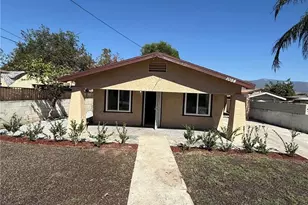
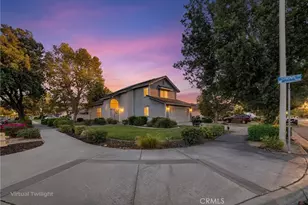
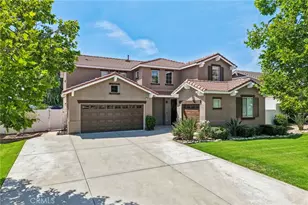
Welcome to this beautifully upgraded 4-bedroom, 3-bath home that combines comfort, functionality, and resort-style living. With a spacious floor plan, generous living areas, and upgrades throughout, this home is perfect for both everyday living and entertaining.
The updated kitchen showcases brand-new GE Profile appliances, offering modern style, performance, and convenience for the home chef. The primary suite serves as a private retreat with dual closets, a jacuzzi tub, double sinks, and ample storage. Upstairs, the Jack-and-Jill bathroom also features dual sinks, providing added convenience for family and guests.
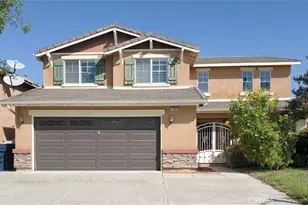
Car enthusiasts and outdoor adventurers will appreciate the attached two-car garage, separate single-car garage, and RV parking with full hookups. Whether you need space for vehicles, toys, a workshop, or extra storage, this property has it all.
Step outside to your own backyard oasis featuring a sparkling in-ground pool and spa, ideal for relaxing or entertaining year-round. The front and back yards are beautifully landscaped with low-maintenance, drought-tolerant features that provide curb appeal while conserving water.
Your home features a whole-house fan that quickly cools down the home on warm evenings, keeping you comfortable while reducing the need for air conditioning, You'll also enjoy the savings of fully paid-off solar, along with the convenience of a 220-volt outlet for electric vehicle charging. Best of all, there is no HOA, giving you the freedom to enjoy your property without monthly dues or association restrictions.
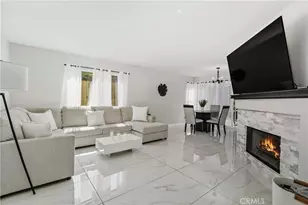
This meticulously maintained home is truly move-in ready. As an added bonus, the owner is downsizing, and select furnishings-including brand-new living room furniture, primary bedroom furnishings, and other household items-may be included with an acceptable offer.
With three garage spaces, RV parking with full hookups, paid solar, EV charging, no HOA, a resort-style pool and spa, and potential furnished inclusions, this one-of-a-kind property offers exceptional value and a lifestyle that's hard to find.
Full Property Details
Full Property Details for 30183 Frontera Del Sur
General
- Sold For: $799,000
- Status: Closed
- Type: Single Family
- Source: MRMLS
- MLS ID: IG26137425
- Added to Site: 50 day(s) ago
Interior
- Rooms/Areas: Jack & Jill, Walk-In Closet, Primary Bedroom, Laundry, Office, Kitchen, Living Room, Main Floor Bedroom, Primary Bathroom
- Interior Features: Crown Molding, Block Walls, Attic Fan, High Ceilings, Ceiling Fan(s), Recessed Lighting, Open Floorplan, Granite Counters
- Fireplace: Yes
- Fireplace(s): Gas, Family Room
- Eating Areas: In Family Room, Area
- Appliances: Gas Cooktop, Water Heater, Disposal, Microwave, Gas Water Heater, High Efficiency Water Heater, Gas Oven, Dishwasher
- Flooring: Tile
Rooms
Bathrooms
- Total Bathrooms: 3
- Full Bathrooms: 2
- 3/4 Bathrooms: 1
Bedrooms
- Total Bedrooms: 4
Other Rooms
- Laundry: Inside, Gas Dryer Hookup, Individual Room, Dryer Included
Additional Information
- Pool: Yes
- Pool Description: In-Ground, Tile, Private, Heated, Gunite, Gas Heat
- Spa Description: Private, Heated
Exterior
- Deck/Patio: Front Porch, Brick, Concrete
Parking
- Garage: Yes
- Garage Spaces: 3
- Parking: Concrete, Garage (Direct Access), RV Access/Parking, RV Hookups, Driveway
Location
- County: San Bernardino
- Driving Directions: Major cross- Greenspot, immediate cross- Centro Vista
- Direction Faces: North
School Information
- School District: Redlands Unified
Community
- Community Features: Horse Trails, Biking, Dog Park, Hiking, Foothills, Suburban, Park
Heating & Cooling
- Cooling Type: Central Air
- Heating Type: Central
Utilities
- Sewer: Public Sewer
- Water: Public
Structural Information
- Architectural Style: Modern
- Structure Type: Single Family Residence
- Construction: Vinyl Siding, Stucco
- Foundation: Slab
- Roof: Clay
- Common Walls: 2 Common Walls (or More)
- Doors: Double-Door Entry
- Disability Access: 2 or More Accessible Exits, Parking
- Entry Location: Front door/North
- Stories/Levels: Two
- Stories Description: Two
- Square Feet: 2,671
- Sq. Ft. Source: Assessor
- Year Built: 1999
- Year Built Source: Public Records
- Property Condition: Updated/Remodeled
Lot Features
- Property View: Mountain(s), Courtyard, Pool, Canyon
- Lot Size (Acres): 0.2296
- Lot Size Source: Assessor
- Irrigation System: Sprinkler System
- Lot Description: Sprinklers in Front, 0-1 Unit/Acre, Sprinklers Timer, Drip Sprinkler System, Sprinkler System, Sprinklers in Rear
- Fencing (Description): Wood, Average Condition
Financial Considerations
- Price Per Sq. Ft.: $299.14
Disclosures and Reports
- Special Conditions: Standard
Listed by Sells & Associates, Sean Fitzgerald
Sold by eXp Realty of Southern Calif., Jesus Rojas

Get Pre-Approved Today
Schools
Schools serving 30183 Frontera Del Sur
School District:Redlands Unified School District
| Name | Grades | Distance |
|---|---|---|
Cram Elementary School 29700 Water Street, Highland, CA 92346 | K-5 | 0.6 mi |
Beattie Middle School 7800 Orange Street, Highland, CA 92346 | 6-8 | 2.1 mi |
Citrus Valley High School 800 West Pioneer Avenue, Redlands, CA 92374 | 9-12 | 3.4 mi |
Disclaimer:
School attendance boundaries provided by ATTOM Data Solutions and are for reference only. Contact the school directly to verify enrollment eligibility.
Price & Sales History for 30183 Frontera Del Sur
Date
Details
Price
Change
Source
7/24/2026
Sold
$799,000
-2.14%
MLS
6/24/2026
Listed
$816,500
—
MLS
Disclaimer: Historical sales information is derived from public records provided by the county offices. Information is not guaranteed and should be independently verified.
30183 Frontera Del Sur, Highland, CA 92346 (MLS# IG26137425) is a Single Family property that was sold at $799,000 on July 24, 2026. Want to learn more about 30183 Frontera Del Sur? Do you have questions about finding other Single Family real estate for sale in Highland? You can browse all Highland real estate or contact a Coldwell Banker agent to request more information.