This is a carousel with tiles that activate property listing cards. Use the previous and next buttons to navigate.
1/1
$136,500
This is a carousel with tiles that activate property listing cards. Use the previous and next buttons to navigate.
1/1
Property Description
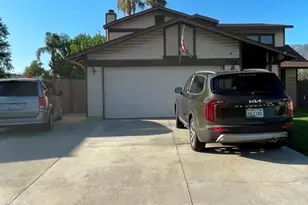
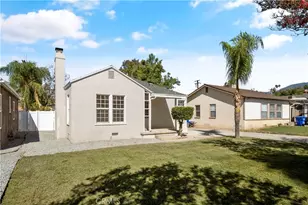
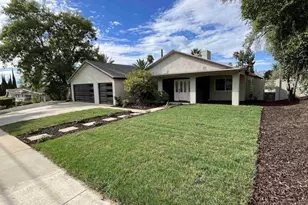
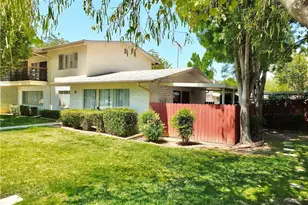
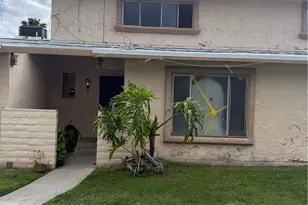
Outdoor living!!! Welcome to Valencia Lea, Highland's premier +55 community! This 1978 Royalton home features 2 bedrooms, 2 baths with 1440 sq ft. The front of the home has beautifully landscaped block planters with a large brick patio that leads to the front entrance. The fenced side yard is lush, with mature plantings and backs up to a park-maintained creek. You have the opportunity to adjust current fencing to give your back deck a rare water view!!! Walk into your large living room with stone veneered gas fireplace, while the adjacent dining room features two built in cabinets. You will love the cozy kitchen that features tile counter tops, large pantry and includes all appliances. Off the kitchen is a large family room and slider which leads to a covered back patio. Friends and family will feel at home in the guest bedroom and Jack and Jill bathroom. Enjoy the large primary bedroom featuring a oversized closet and ensuite bathroom. The laundry room includes the washer and dryer. This garden home won't last, call to make an appointment to view this home today!
***Note seller is painting exterior and interior. Updated photos to follow
Full Property Details
Full Property Details for 3850 Atlantic Ave #253
General
- Sold For: $136,500
- Status: Closed
- Type: Mobile Home
- Source: MRMLS
- MLS ID: IG26104731
- Added to Site: 61 day(s) ago
Interior
- Rooms/Areas: Jack & Jill, Walk-In Closet, Primary Bedroom, Utility Room, Laundry, All Bedrooms Down, Kitchen, Family Room, Primary Bathroom
- Interior Features: Beamed Ceilings, Wood Product Walls, Built-in Features, Unfurnished, High Ceilings, Ceiling Fan(s), Pantry, Recessed Lighting, Open Floorplan, Storage, Tile Counters, Cathedral Ceiling(s)
- Appliances: Water Heater, Refrigerator, Gas Range, Dishwasher
- Flooring: Carpet, Laminate
Rooms
Bathrooms
- Total Bathrooms: 2
- Full Bathrooms: 2
Bedrooms
- Total Bedrooms: 2
Other Rooms
- Laundry: Inside, Gas Dryer Hookup, Individual Room, Gas & Electric Dryer Hookup, Washer Hookup, Washer Included, Dryer Included
Additional Information
- Pool Description: Community
- Spa Description: Community
Exterior
- Deck/Patio: Patio, Deck
Parking
- Garage Spaces: 2
- Parking Features: Attached Carport
- Garage Description: Attached
Location
- County: San Bernardino
- Development Name: 276 - Highland
- Driving Directions: Boulder to Atlantic
- Direction Faces: South
School Information
- School District: San Bernardino City Unified
Heating & Cooling
- Cooling Type: Central Air
- Heating Type: Fireplace(s), Central
Utilities
- Sewer: Public Sewer
- Water: Public
Structural Information
- Skirting: Block
- Roof: Composition
- Windows: Blinds
- Entry Location: Front door
- Square Feet: 1,440
- Year Built: 1978
- Property Condition: Repairs (Cosmetic)
Manufactured Home
- Mobile Home Type: Double Wide
- Make: Royalton
- Dimensions: 60 x 24
- Home to Remain: Yes
Park Information
- Park Name: Valencia Lea
Lot Features
- Property View: Mountain(s)
- Lot Description: Street Lights, Sidewalks
Financial Considerations
- Price Per Sq. Ft.: $94.79
Listed and Sold by Valencia Lea Homes, Christopher Trevino

Get Pre-Approved Today
Price & Sales History for 3850 Atlantic Ave #253
Date
Details
Price
Change
Source
7/07/2026
Sold
$136,500
-1.09%
MLS
6/09/2026
Price Increased
$138,000
2.3%
MLS
5/13/2026
Listed
$134,900
—
MLS
Disclaimer: Historical sales information is derived from public records provided by the county offices. Information is not guaranteed and should be independently verified.
3850 Atlantic Avenue #253, Highland, CA 92346 (MLS# IG26104731) is a Mobile Home property that was sold at $136,500 on July 07, 2026. Want to learn more about 3850 Atlantic Avenue #253? Do you have questions about finding other Mobile Home real estate for sale in Highland? You can browse all Highland real estate or contact a Coldwell Banker agent to request more information.