This is a carousel with tiles that activate property listing cards. Use the previous and next buttons to navigate.
1/1
$98,500
This is a carousel with tiles that activate property listing cards. Use the previous and next buttons to navigate.
1/1
Property Description
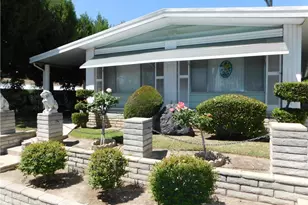
Welcome to this beautifully situated home just steps from the clubhouse and pool, offering stunning valley views and sparkling city lights at night. Enjoy indoor-outdoor living at its best with a large covered patio that runs the full length of the home and wraps around to the back, creating the perfect space to relax, entertain, and soak in the view.
Inside, you'll find a spacious living room filled with natural light, ideal for gathering with family and friends. The galley-style kitchen offers abundant storage and functionality, making meal prep a breeze. Just off the kitchen is a dedicated dining area featuring a built-in hutch, along with a comfortable den space complete with additional built-in storage. A sliding glass door from the den opens directly to the back patio, seamlessly connecting you to the outdoor living space and panoramic views.
The home also includes a separate laundry room for added convenience. The guest bedroom provides direct access to the guest bathroom, offering comfort and privacy for visitors. The primary suite is generously sized and features an en suite bath with a relaxing soaking tub, walk-in shower, and dual vanity.
With its prime location, thoughtful layout, and incredible views, this home offers both comfort and lifestyle in one exceptional package.
Full Property Details
Full Property Details for 4040 Piedmont Dr #67
General
- Sold For: $98,500
- Status: Closed
- Type: Mobile Home
- Source: MRMLS
- MLS ID: IG26031912
- Added to Site: 156 day(s) ago
Interior
- Rooms/Areas: Laundry, All Bedrooms Up, Main Floor Primary Bedroom, Kitchen, Living Room, Main Floor Bedroom, Den, Galley Kitchen
- Interior Features: Built-in Features
- Flooring: Carpet, Laminate
Rooms
Bathrooms
- Total Bathrooms: 2
- Full Bathrooms: 1
- 3/4 Bathrooms: 1
Bedrooms
- Total Bedrooms: 2
Other Rooms
- Laundry: Inside, Individual Room, Washer Hookup, Washer Included, Dryer Included
Additional Information
- Pool Description: Community
- Spa Description: Community
Exterior
- Deck/Patio: Covered, Front Porch, Concrete, Patio
Parking
- Carport Spaces: 2
- Parking Features: Carport, Driveway, Attached Carport
Location
- County: San Bernardino
- Development Name: 276 - Highland
- Driving Directions: From 210 West, take the 330 towards Big Bear and exit Highland Avenue and go West. At Piedmont Drive go right and you will come to the entrance of the community.
School Information
- School District: San Bernardino City Unified
Heating & Cooling
- Cooling Type: Central Air
- Heating Type: Central
Utilities
- Sewer: Public Sewer
- Water: Public
Structural Information
- Construction: Lap Siding
- Skirting: Block
- Entry Location: West side of home
- Square Feet: 1,440
- Year Built: 1977
Manufactured Home
- Mobile Home Type: Double Wide
- Dimensions: 60 x 24
- Home to Remain: Yes
Park Information
- Park Name: Mountain Shadows Mobilehome Community
Additional Structures
- Other Structures: Shed(s)
Lot Features
- Property View: Valley
- Lot Description: Gutters, Dog Park, Street Lights, Storm Drains, Park
Financial Considerations
- Price Per Sq. Ft.: $76.39
Listed and Sold by Mountain Top Producers Realty, Andrea Faulise

Get Pre-Approved Today
Price & Sales History for 4040 Piedmont Dr #67
Date
Details
Price
Change
Source
7/01/2026
Sold
$98,500
-10.45%
MLS
5/16/2026
Price Reduced
$110,000
-18.52%
MLS
2/13/2026
Listed
$135,000
—
MLS
Disclaimer: Historical sales information is derived from public records provided by the county offices. Information is not guaranteed and should be independently verified.
4040 Piedmont Drive #67, Highland, CA 92346 (MLS# IG26031912) is a Mobile Home property that was sold at $98,500 on July 01, 2026. Want to learn more about 4040 Piedmont Drive #67? Do you have questions about finding other Mobile Home real estate for sale in Highland? You can browse all Highland real estate or contact a Coldwell Banker agent to request more information.