This is a carousel with tiles that activate property listing cards. Use the previous and next buttons to navigate.
1/1
$655,000
This is a carousel with tiles that activate property listing cards. Use the previous and next buttons to navigate.
1/1
Property Description
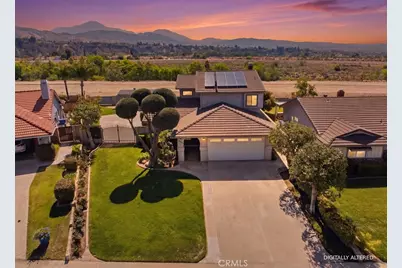
STOP THE CAR. . . YOU WON'T WANT TO MISS ONE! (yes it CHECKS ALL OF THE BOXES!)
POOL? (check),
PAID SOLAR (check),
RV PARKING (check),
MOUNTAIN VIEW (check),
WORKSHOP (check),
FOUR BEDROOMS (check)
A-F-F-O-R-D-A-B-L-E (check)
OOOOHH. . . . . . . . . . . . . and that's not all!!
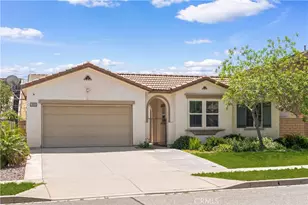
Welcome to this beautifully maintained home, immediately appealing, with an arched entry and covered front porch leading to the front door.
This 4-bedroom, 3-bath home in a desirable Highland location, offers a great combination of comfort, flexibility, and outdoor living.
Upon entering, the volume ceilings, large picture windows and warm wood flooring create an inviting appeal. This home features a formal living and dining area and a well-appointed kitchen with granite countertops, a breakfast peninsula with pendant lights, updated cabinetry and stainless appliances. An adjacent cozy family room offers comfortable everyday living and entertaining with a custom mantled fireplace and slider to covered back yard patio (complete with lights and ceiling fans) The thoughtfully designed floor plan includes a full bedroom and bathroom on the main level-ideal for guests, multigenerational living, or a private home office. Upstairs you'll find the primary ensuite with adjoining bathroom and a full-length mirrored wardrobe, as well as two other nice-sized bedrooms that share a hall bathroom. Step outside to your own backyard retreat, complete with a sparkling pool and relaxing spa, surrounded by a well-maintained lawn and mature landscaping. With no rear neighbor, the space feels private and open-well-suited for gatherings or quiet evenings at home while you enjoy the mountain views.
Additional highlights include crown molding, ceiling fans, recessed lighting, fully PAID solar for long-term energy savings, a long driveway and custom gate for RV parking (grass covered pavers to traverse over lawn with RV), and a detached workshop area that offers flexibility for storage, and ideal hobbies, or projects. Central air, and a whole house fan adds to the home's overall efficiency and comfort. And the garage is loaded with storage too! The property offers lovely curb appeal and landscaping with a welcoming presence.
Combining practical features with inviting spaces, its an amazingly complete family home.
Yes, it C-H-E-C-K-S A-L-L O-F T-H-E B-O-X-E-S ! See it today!
Full Property Details
Full Property Details for 7003 Grove
General
- Sold For: $655,000
- Status: Closed
- Type: Single Family
- Source: MRMLS
- MLS ID: IV26079436
- Added to Site: 79 day(s) ago
Interior
- Rooms/Areas: Separate Family Room, Living Room, Main Floor Bedroom, Family Room
- Interior Features: Crown Molding, High Ceilings, Ceiling Fan(s), Recessed Lighting, Storage, Cathedral Ceiling(s), Granite Counters
- Fireplace: Yes
- Fireplace(s): Family Room
- Eating Areas: Breakfast Counter/Bar, In Living Room
- Appliances: Microwave, Gas Range, Dishwasher
- Flooring: Carpet, Wood
Rooms
Bathrooms
- Total Bathrooms: 3
- Full Bathrooms: 3
Bedrooms
- Total Bedrooms: 4
Other Rooms
- Laundry: Gas Dryer Hookup
Additional Information
- Pool: Yes
- Pool Description: In-Ground, Private
- Spa Description: In-Ground, Private
Exterior
- Deck/Patio: Covered, Front Porch, Concrete, Open Patio, Patio
Parking
- Garage: Yes
- Garage Spaces: 2
- Parking: Paved, Garage (Direct Access), RV Access/Parking, RV Hookups, Garage Faces Front, Driveway, Garage (Two Doors), RV (Gated)
Location
- County: San Bernardino
- Driving Directions: Boulder to Pacific then East to Grove
School Information
- School District: Redlands Unified
Community
- Community Features: Curbs, Street Lights
Heating & Cooling
- Cooling Type: Central Air
- Heating Type: Forced Air
Utilities
- Sewer: Public Sewer
- Water: Public
Structural Information
- Architectural Style: Contemporary
- Structure Type: Single Family Residence
- Construction: Stucco
- Foundation: Slab
- Common Walls: No Common Walls
- Entry Location: front
- Stories/Levels: Two
- Stories Description: Two
- Square Feet: 1,712
- Sq. Ft. Source: Assessor
- Year Built: 1987
- Year Built Source: Assessor
Lot Features
- Property View: Mountain(s), Neighborhood, Pool, Peek-a-Boo
- Lot Size (Acres): 0.1928
- Lot Size Source: Assessor
- Irrigation System: Sprinkler System
- Lot Description: Level with Street, Landscaped, 0-1 Unit/Acre, Sprinkler System, Lawn
- Fencing (Description): Cross Fenced, Wood, Wrought Iron
Financial Considerations
- Price Per Sq. Ft.: $382.59
Disclosures and Reports
- Special Conditions: Standard
Listed by Berkshire Hathaway HomeServices California Realty, COLLEEN CHOISNET
Sold by Acevedo Real Estate Professionals, Cynthia Magallanes

Get Pre-Approved Today
Price & Sales History for 7003 Grove
Date
Details
Price
Change
Source
7/02/2026
Sold
$655,000
0.78%
MLS
4/26/2026
Listed
$649,900
—
MLS
Disclaimer: Historical sales information is derived from public records provided by the county offices. Information is not guaranteed and should be independently verified.
7003 Grove, Highland, CA 92346 (MLS# IV26079436) is a Single Family property that was sold at $655,000 on July 02, 2026. Want to learn more about 7003 Grove? Do you have questions about finding other Single Family real estate for sale in Highland? You can browse all Highland real estate or contact a Coldwell Banker agent to request more information.