This is a carousel with tiles that activate property listing cards. Use the previous and next buttons to navigate.
1/23
$529,900 Just Listed
This is a carousel with tiles that activate property listing cards. Use the previous and next buttons to navigate.
1/23
Property Description
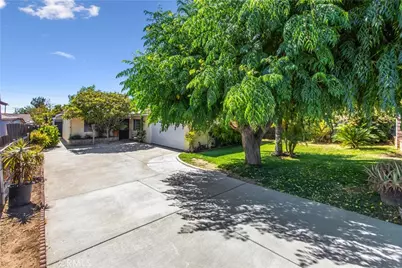
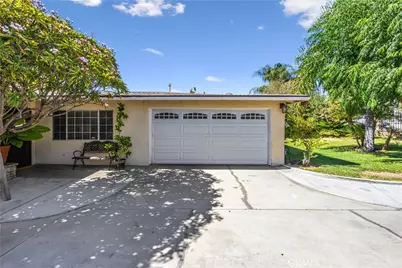
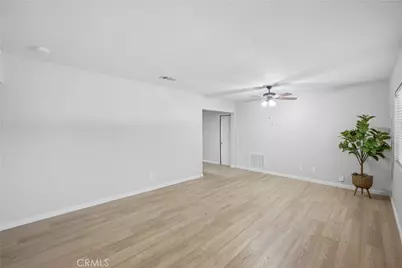
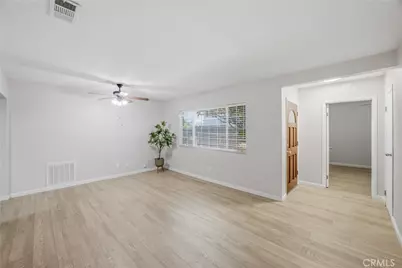

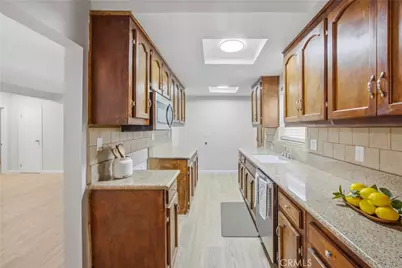
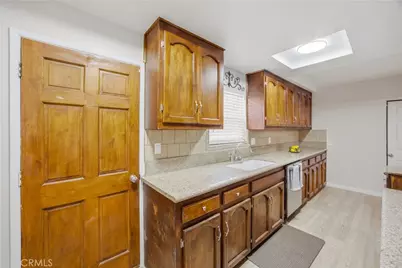
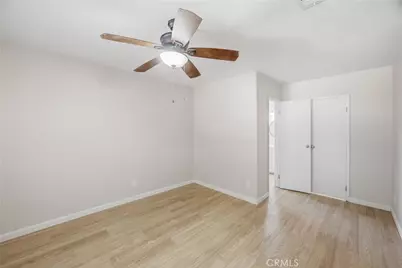
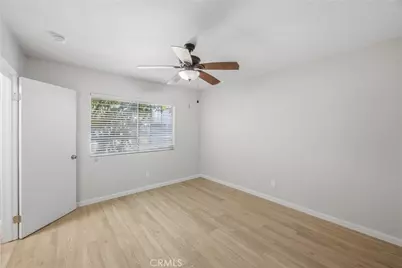
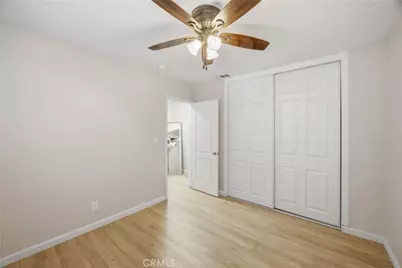
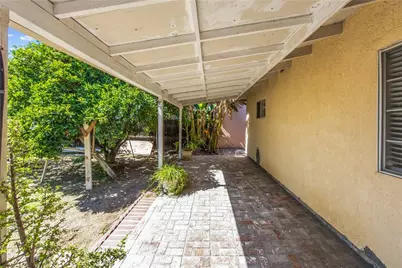
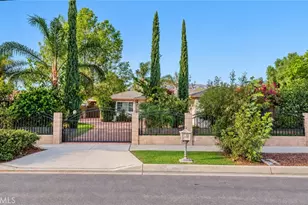
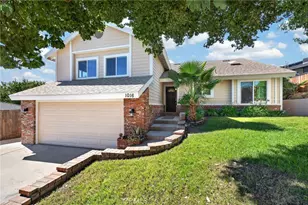
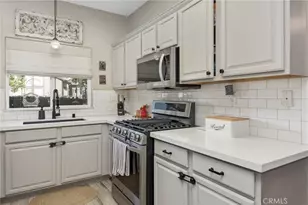
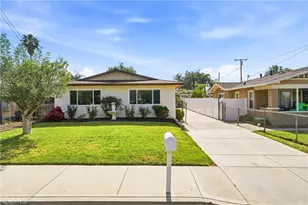
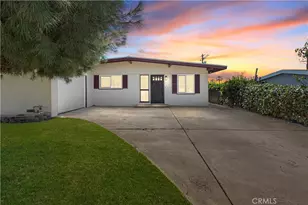
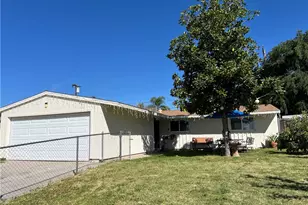
Beautiful single-story home offering 3 spacious bedrooms and 2 bathrooms. The primary bedroom features a walk-in closet and a private bathroom with a shower. The inviting living and dining room combination offers a comfortable space for everyday living and entertaining. The kitchen features custom cabinets with granite countertops, cabinets were recently refinished with updated decorative hardware, convenient access to the attached 2-car garage where the laundry area is located. Recent interior improvements include fresh interior paint, new flooring throughout. The home also features a newer roof and central heating and air conditioning system. Step outside to a spacious backyard with lots of mature fruit trees, a full-length patio that was recently rebuilt this year, and a backyard storage room offering additional space for hobbies, storage, or projects. Additional highlights include a large driveway for extra parking and a beautiful wrought iron and brick front gate that adds charm, privacy, and curb appeal. This well-maintained home offers comfort, functionality, and plenty of outdoor space to enjoy.
Full Property Details
Full Property Details for 7186 Olive St
General
- Price: $529,900
- Status: Active
- Type: Single Family
- Source: MRMLS
- MLS ID: IV26151028
- Updated: 7/11/2026
- Days on Market: 2 days
- Added to Site: 2 day(s) ago
Interior
- Rooms/Areas: Walk-In Closet, All Bedrooms Down
- Interior Features: Ceiling Fan(s), Granite Counters
- Fireplace(s): None
- Appliances: Water Heater
- Flooring: Tile, Laminate
Rooms
Bathrooms
- Total Bathrooms: 2
- Full Bathrooms: 2
Bedrooms
- Total Bedrooms: 3
Other Rooms
- Laundry: In Garage
Additional Information
- Pool Description: None
- Spa Description: None
Exterior
- Deck/Patio: Wood, Rear Porch
Parking
- Garage: Yes
- Garage Spaces: 2
- Parking: Garage, Driveway
Location
- County: San Bernardino
- Driving Directions: I-10 E. to the 210 N., Exit Base Line St, turn L., on Base Line St, then R. on Olive St. Property is on the Left.
School Information
- School District: San Bernardino City Unified
- Elementary School: COLE
- Middle School: SERANO
Community
- Community Features: Street Lights, Sidewalks
Heating & Cooling
- Cooling Type: Central Air
- Heating Type: Central
Utilities
- Sewer: Public Sewer
- Water: Public
Structural Information
- Structure Type: Single Family Residence
- Common Walls: No Common Walls
- Windows: Blinds, Screens
- Entry Location: 1
- Stories/Levels: One
- Stories Description: One
- Square Feet: 1,383
- Sq. Ft. Source: Assessor
- Year Built: 1958
- Year Built Source: Assessor
Additional Structures
- Other Structures: Storage
Lot Features
- Property View: None
- Lot Size (Acres): 0.1664
- Lot Size (Sq. Ft.): 7,248
- Lot Size Source: Assessor
- Lot Description: 0-1 Unit/Acre, Front Yard
Financial Considerations
- Price Per Sq. Ft.: $383.15
Disclosures and Reports
- Special Conditions: Standard
Listed by Tower Agency, ROSA SOTO

Get Pre-Approved Today
Schools
Schools serving 7186 Olive St
School District:San Bernardino City Unified School District
| Name | Grades | Distance |
|---|---|---|
Cole Elementary School 1331 Cole Avenue, Highland, CA 92346 | K-6 | 0.6 mi |
Serrano Middle School, Highland, CA 3131 Piedmont Drive, Highland, CA 92346 | 7-8 | 1.5 mi |
San Gorgonio High School 2299 Pacific Street, San Bernardino, CA 92404 | 9-12 | 0.9 mi |
Disclaimer:
School attendance boundaries provided by ATTOM Data Solutions and are for reference only. Contact the school directly to verify enrollment eligibility.
Price & Sales History for 7186 Olive St
Date
Details
Price
Change
Source
7/10/2026
Listed
$529,900
—
MLS
Disclaimer: Historical sales information is derived from public records provided by the county offices. Information is not guaranteed and should be independently verified.
Tax History
Tax History for 7186 Olive St
Year
Property Taxes
Change
Tax Assessment
Change
2025
$2,192
2%
$138,956
2%
2024
$2,146
2%
$136,232
2%
2023
$2,104
—
$133,561
2%
2022
$2,102
2%
$130,942
2%
2021
$2,063
—
$128,375
1%
2020
$2,054
4%
$127,059
2%
2019
$1,983
5%
$124,568
2%
2018
$1,896
19%
$122,125
2%
2017
$1,594
3%
$119,730
2%
2016
$1,548
-2%
$117,382
2%
2015
$1,576
1%
$115,618
2%
2013
$1,560
—
$113,353
—
2013
$1,560
—
$112,841
—
Disclaimer: Historical tax information is derived from public records provided by the county offices. Information is not guaranteed and should be independently verified.
Estimate the Cost
Estimate the Cost for 7186 Olive St
7186 Olive St, Highland, CA 92346 (MLS# IV26151028) is a Single Family property with 3 bedrooms and 2 full bathrooms. 7186 Olive St is currently listed for $529,900 and was received on July 10, 2026. Want to learn more about 7186 Olive St? Do you have questions about finding other Single Family real estate for sale in Highland? You can browse all Highland real estate or contact a Coldwell Banker agent to request more information.