This is a carousel with tiles that activate property listing cards. Use the previous and next buttons to navigate.
1/1
$3,000
This is a carousel with tiles that activate property listing cards. Use the previous and next buttons to navigate.
1/1
Property Description
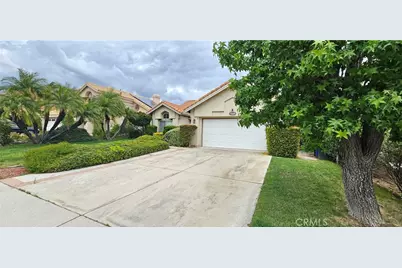
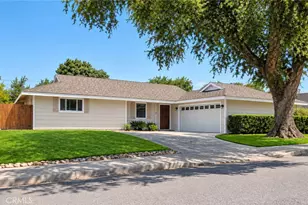
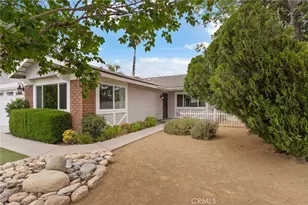
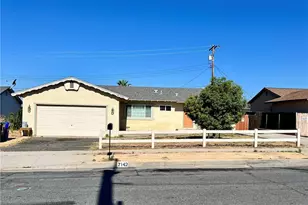
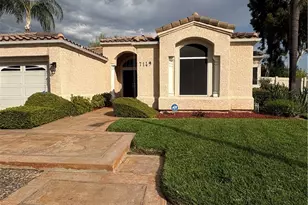
This spacious single story residence offers an open and inviting floor plan with soaring vaulted ceilings, abundant natural light, upgraded finishes, attached two-car garage, indoor laundry room, central heating and air conditioning, private backyard, wood flooring throughout the main living areas, tile flooring in kitchen and bathrooms.
The large living and dining areas feature rich wood flooring, oversized windows, plantation shutters, vaulted ceilings. The kitchen includes quartz style countertops, recessed lighting, stainless steel appliances, breakfast bar seating, ample cabinet storage, and direct views into the dining and living areas.
The spacious primary suite offers a bathroom complete with dual sink vanity, soaking tub, separate glass enclosed shower, tile flooring, and generous storage space. Additional bedrooms provide comfortable layouts with abundant natural lighting and convenient access to the secondary bathroom.
Additional property features include indoor laundry room with washer and dryer, recessed lighting, wide driveway, and private patio and backyard space ideal for outdoor enjoyment.
Conveniently located near shopping centers, schools, parks, restaurants, and freeway access.
Full Property Details
Full Property Details for 7219 Seville
General
- Rent: $3,000
- Status: Closed
- Type: Single Family
- Source: MRMLS
- MLS ID: IV26101526
- Added to Site: 148 day(s) ago
Rental Information
- Lease/Rent Term: 12 Months
Interior
- Rooms/Areas: All Bedrooms Down
- Fireplace: Yes
- Fireplace(s): Decorative
- Furnishings: Unfurnished
Rooms
Bathrooms
- Total Bathrooms: 2
- Full Bathrooms: 2
Bedrooms
- Total Bedrooms: 3
Other Rooms
- Laundry: Individual Room, Washer Included, Dryer Included
Additional Information
- Pool Description: None
Parking
- Garage: Yes
- Garage Spaces: 1
Location
- County: San Bernardino
- Driving Directions: Baseline Street
School Information
- School District: Redlands Unified
Heating & Cooling
- Cooling Type: Central Air
- Heating Type: Central
Utilities
- Sewer: Public Sewer
- Water: Public
Structural Information
- Common Walls: No Common Walls
- Entry Floor Number: 1
- Entry Location: Main
- Stories/Levels: One
- Stories Description: One
- Square Feet: 1,843
- Sq. Ft. Source: Assessor
- Year Built: 1989
Lot Features
- Property View: None
- Lot Size (Acres): 0.168
- Lot Size (Sq. Ft.): 7,320
- Lot Size Source: Assessor
- Lot Description: 0-1 Unit/Acre
Financial Considerations
- Price Per Sq. Ft.: $1.63
- Security Deposit: $3,000
- Terms: 12 Months
Listed and Sold by Mysmartlease.Com, TIM ADAMS

Schools
Schools serving 7219 Seville
School District:Redlands Unified School District
| Name | Grades | Distance |
|---|---|---|
Highland Grove Elementary School 7700 Orange Street, Highland, CA 92346 | K-5 | 0.7 mi |
Beattie Middle School 7800 Orange Street, Highland, CA 92346 | 6-8 | 0.8 mi |
Citrus Valley High School 800 West Pioneer Avenue, Redlands, CA 92374 | 9-12 | 2.8 mi |
Disclaimer:
School attendance boundaries provided by ATTOM Data Solutions and are for reference only. Contact the school directly to verify enrollment eligibility.
Price History for 7219 Seville
Date
Details
Price
Change
Source
7/02/2026
Sold
$3,000
—
MLS
5/09/2026
Listed
$3,000
—
MLS
Disclaimer: Historical sales information is derived from public records provided by the county offices. Information is not guaranteed and should be independently verified.
7219 Seville, Highland, CA 92346 (MLS# IV26101526) is a Single Family property that was sold at $3,000 on July 02, 2026. Want to learn more about 7219 Seville? Do you have questions about finding other real estate for sale or rent in Highland? You can browse all Highland rentals or contact a Coldwell Banker agent to request more information.