This is a carousel with tiles that activate property listing cards. Use the previous and next buttons to navigate.
1/1
$1,190,000
This is a carousel with tiles that activate property listing cards. Use the previous and next buttons to navigate.
1/1
Property Description
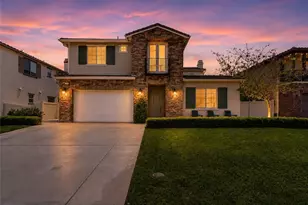
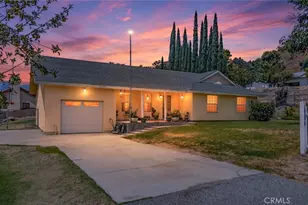
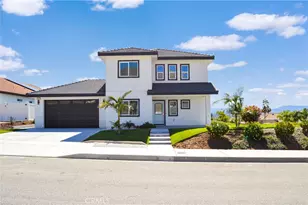
Beautiful traditional-style home with a welcoming front porch, located on a quiet cul-de-sac with a large 30,000 sq. ft. lot. This 4,100+ sq. ft. Highland home offers generous living spaces, a pool, RV accommodations, an oversized garage, plus fully paid solar. The large family room features a cozy fireplace and opens to the generous dining room with built-ins. A built-in office is conveniently located off the entry. The kitchen offers extensive cabinetry, granite countertops, stainless steel appliances, and plenty of workspace and dining space. A separate game/billiards room with a second fireplace provides another comfortable gathering space. The first-floor primary suite features a completely remodeled bathroom with updated tile and finishes, a glass-enclosed steam shower with overhead shower, and a separate soaking tub. Upstairs features a large loft, three bedrooms, and two bathrooms. The oversized loft provides flexible space for a second family room, media room, office, or game area. Outside, the 30,000 sq. ft. lot offers plenty of room. The backyard features a swimming pool with Pentair digital Wi-Fi-enabled pool equipment, solar pool heating, and an outdoor shower. A covered patio and built-in BBQ provide additional space for outdoor dining and entertaining. The oversized garage provides substantial room for vehicles, storage, projects, and workspace and includes its own restroom. The property also offers RV parking with rear-yard access, a large concrete parking area, an RV clean-out/dump station, and 220V electrical service extending to the rear of the property. Additional features include an updated HVAC system and fully paid solar. A spacious and versatile property with the indoor and outdoor features that are hard to find all in one home.
Full Property Details
Full Property Details for 7455 Via Deldene Ln
General
- Sold For: $1,190,000
- Status: Closed
- Type: Single Family
- Source: MRMLS
- MLS ID: IG26179329
- Added to Site: 55 day(s) ago
Interior
- Rooms/Areas: Walk-In Closet, Jack & Jill, Laundry, Main Floor Primary Bedroom, Foyer, Kitchen, Family Room, Loft, Primary Suite
- Interior Features: Granite Counters
- Fireplace: Yes
- Fireplace(s): Family Room
- Eating Areas: Dining Room, Breakfast Nook
- Appliances: Gas Cooktop, Refrigerator, Trash Compactor, Double Oven, Dishwasher
- Flooring: Tile, Carpet, Wood
Rooms
Bathrooms
- Total Bathrooms: 4
- Full Bathrooms: 3
- Half Bathrooms: 1
Bedrooms
- Total Bedrooms: 4
Other Rooms
- Laundry: Inside, Individual Room
Additional Information
- Pool: Yes
- Pool Description: Private
- Spa Description: Private
Exterior
- Deck/Patio: Covered
Parking
- Garage: Yes
- Garage Spaces: 4
- Parking: Garage, Gated, RV Access/Parking, Driveway
Location
- County: San Bernardino
- Driving Directions: Water St.to Via Deldene
School Information
- School District: Redlands Unified
Community
- Community Features: Curbs, Foothills, Sidewalks
Heating & Cooling
- Cooling Type: Central Air
- Heating Type: Central
Utilities
- Sewer: Public Sewer
- Water: Public
Structural Information
- Architectural Style: Traditional
- Structure Type: Single Family Residence
- Common Walls: No Common Walls
- Entry Location: Front
- Stories/Levels: Two
- Stories Description: Two
- Square Feet: 4,166
- Sq. Ft. Source: Assessor
- Year Built: 1998
- Year Built Source: Assessor
- Property Condition: Turnkey
Lot Features
- Property View: None
- Lot Size (Acres): 0.6909
- Lot Size Source: Assessor
- Irrigation System: Sprinkler System
- Lot Description: Sprinkler System, Lot 20000-39999 Sqft
- Fencing (Description): Block, Chain Link, Wrought Iron
Financial Considerations
- Price Per Sq. Ft.: $285.65
Disclosures and Reports
- Special Conditions: Standard
Listed by Century 21 Lois Lauer Realty, Kristin Pierce
Sold by Redfin, Michael Espiritu

Get Pre-Approved Today
Schools
Schools serving 7455 Via Deldene Ln
School District:Redlands Unified School District
| Name | Grades | Distance |
|---|---|---|
Arroyo Verde Elementary School 7701 Church Street, Highland, CA 92346 | K-5 | 0.6 mi |
Beattie Middle School 7800 Orange Street, Highland, CA 92346 | 6-8 | 1.2 mi |
Citrus Valley High School 800 West Pioneer Avenue, Redlands, CA 92374 | 9-12 | 2.9 mi |
Disclaimer:
School attendance boundaries provided by ATTOM Data Solutions and are for reference only. Contact the school directly to verify enrollment eligibility.
Price & Sales History for 7455 Via Deldene Ln
Date
Details
Price
Change
Source
9/30/2026
Sold
$1,190,000
-0.75%
MLS
8/24/2026
Price Reduced
$1,199,000
-4.08%
MLS
8/17/2026
Listed
$1,249,999
—
MLS
Disclaimer: Historical sales information is derived from public records provided by the county offices. Information is not guaranteed and should be independently verified.
7455 Via Deldene Lane, Highland, CA 92346 (MLS# IG26179329) is a Single Family property that was sold at $1,190,000 on September 30, 2026. Want to learn more about 7455 Via Deldene Lane? Do you have questions about finding other Single Family real estate for sale in Highland? You can browse all Highland real estate or contact a Coldwell Banker agent to request more information.