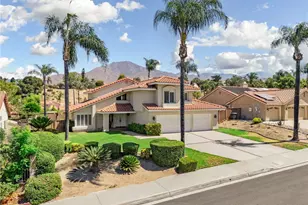
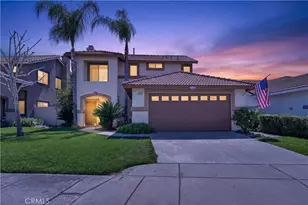
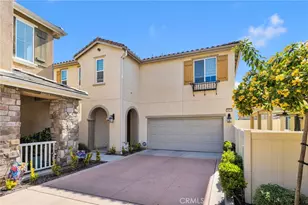
This is a carousel with tiles that activate property listing cards. Use the previous and next buttons to navigate.
1/1
$670,000
This is a carousel with tiles that activate property listing cards. Use the previous and next buttons to navigate.
1/1
Property Description
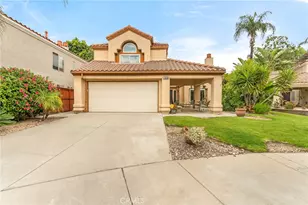
Welcome to this beautifully maintained East Highland home located on a quiet cul-de-sac in the highly desirable East Highlands Ranch community! From the moment you step through the front door, you are greeted by soaring ceilings, a grand staircase, and a warm formal living room featuring a cozy fireplace that creates the perfect first impression.
This spacious and thoughtfully designed floor plan offers both elegance and functionality. Downstairs you'll find a full bedroom and bathroom with an upgraded granite vanity, perfect for guests or multigenerational living, along with an indoor laundry room where the washer and dryer are included. The inviting family room features a second fireplace and built-in bar area, making it ideal for entertaining or relaxing nights at home.
The formal dining room flows beautifully into the upgraded kitchen, complete with stainless steel appliances, refrigerator included, ample cabinetry, and a large walk-in pantry that offers exceptional storage space.
Upstairs, the spacious primary suite is a true retreat featuring dual sinks, an upgraded tile shower, a dedicated vanity area, and both his and hers closets including a walk-in closet. The additional upstairs bedrooms are generously sized, with one featuring its own walk-in closet.
Additional highlights include upgraded windows, multiple living spaces, abundant natural light, and a beautifully landscaped low-maintenance backyard designed for easy upkeep and year-round enjoyment. Whether you're entertaining guests, hosting family gatherings, or simply relaxing after a long day, this outdoor space offers the perfect balance of comfort and functionality.
Located in the sought-after East Highlands Ranch community offering incredible amenities including pools, spas, clubhouse, tennis courts, lake, trails, and more, plus located within the award-winning Redlands School District. This home truly has the space, layout, and lifestyle buyers have been waiting for!
Full Property Details
Full Property Details for 7839 Fox Tail Pl
General
- Sold For: $670,000
- HOA FEE: $165/month
- Status: Closed
- Type: Single Family
- Source: MRMLS
- MLS ID: CV26099431
- Added to Site: 76 day(s) ago
Interior
- Rooms/Areas: Walk-In Closet, Primary Bedroom, Separate Family Room, Walk-In Pantry, Laundry, Kitchen, Living Room, Main Floor Bedroom, Family Room, Primary Bathroom
- Interior Features: Ceiling Fan(s), Recessed Lighting, Granite Counters
- Fireplace: Yes
- Fireplace(s): Dining Room, Family Room
- Eating Areas: Breakfast Counter/Bar, Dining Room, Breakfast Nook
- Appliances: Microwave, Dishwasher
Rooms
Bathrooms
- Total Bathrooms: 3
- Full Bathrooms: 3
Bedrooms
- Total Bedrooms: 4
Other Rooms
- Laundry: Inside, Individual Room, Washer Included, Dryer Included
Additional Information
- Shared Amenities: Sport Court, Hiking Trails, Pickleball, Playground, Tennis Court(s), Pool, Meeting Room, Barbecue, Clubhouse, Banquet Facilities, Outdoor Cooking Area, Spa/Hot Tub, Picnic Area
- Pool Description: Association
- Spa Description: Association
Exterior
- Deck/Patio: Front Porch
Parking
- Garage: Yes
- Garage Spaces: 2
- Parking: Garage, Driveway
Location
- County: San Bernardino
- Driving Directions: From the 210 Freeway, exit 5th Street and head east. Continue onto Greenspot Road. Turn left on Church Avenue, left on Jack Rabbit Lane, left on Fox Tail Way, then left on Fox Tail Place. Home is located on the cul-de-sac.
School Information
- School District: Redlands Unified
Community
- Community Features: Curbs, Fishing, Lake, Street Lights, Sidewalks
- Assoc. Name: Please submit RPA, current pre-approval letter, DU
Heating & Cooling
- Cooling Type: Central Air
- Heating Type: Central
Utilities
- Sewer: Public Sewer
- Water: Public
Structural Information
- Structure Type: Single Family Residence
- Roof: Tile
- Common Walls: No Common Walls
- Windows: Double-Pane Windows
- Doors: Sliding Doors
- Entry Location: Front door
- Stories/Levels: Two
- Stories Description: Two
- Square Feet: 2,452
- Sq. Ft. Source: Assessor
- Year Built: 1988
- Year Built Source: Public Records
- Property Condition: Turnkey
Lot Features
- Property View: Neighborhood
- Lot Size (Acres): 0.1389
- Lot Size Source: Assessor
- Lot Description: Lot Over 40000 Sqft, Cul-de-Sac, Front Yard, Back Yard
- Fencing (Description): Wood
Financial Considerations
- Price Per Sq. Ft.: $273.25
- Association Fee: $165
- Assoc Fee Freq.: Monthly
Disclosures and Reports
- Special Conditions: Standard
- Inclusions: Refrigerator, washer and dryer
Listed by Real Brokerage Technologies, Inc, Amy Sandoval
Sold by Keller Williams Realty College Park, Lorenna Perez

Get Pre-Approved Today
Schools
Schools serving 7839 Fox Tail Pl
School District:Redlands Unified School District
| Name | Grades | Distance |
|---|---|---|
Arroyo Verde Elementary School 7701 Church Street, Highland, CA 92346 | K-5 | 0.2 mi |
Beattie Middle School 7800 Orange Street, Highland, CA 92346 | 6-8 | 0.4 mi |
Citrus Valley High School 800 West Pioneer Avenue, Redlands, CA 92374 | 9-12 | 2.2 mi |
Disclaimer:
School attendance boundaries provided by ATTOM Data Solutions and are for reference only. Contact the school directly to verify enrollment eligibility.
Price & Sales History for 7839 Fox Tail Pl
Date
Details
Price
Change
Source
6/24/2026
Sold
$670,000
1.82%
MLS
5/07/2026
Listed
$658,000
—
MLS
Disclaimer: Historical sales information is derived from public records provided by the county offices. Information is not guaranteed and should be independently verified.
7839 Fox Tail Place, Highland, CA 92346 (MLS# CV26099431) is a Single Family property that was sold at $670,000 on June 24, 2026. Want to learn more about 7839 Fox Tail Place? Do you have questions about finding other Single Family real estate for sale in Highland? You can browse all Highland real estate or contact a Coldwell Banker agent to request more information.