This is a carousel with tiles that activate property listing cards. Use the previous and next buttons to navigate.
1/2
$939,900 Coming Soon
This is a carousel with tiles that activate property listing cards. Use the previous and next buttons to navigate.
1/2
Property Description
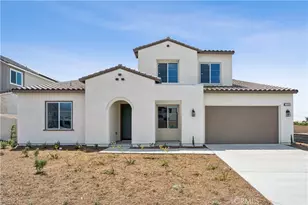
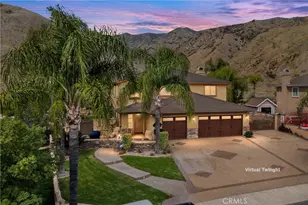
YOUR RESORT. YOUR RV. YOUR RULES. Discover resort-style living in exceptional East Highland! This beautifully upgraded home features a sparkling pebble tech saltwater pool, spectacular outdoor entertaining spaces, and upgraded gated RV parking with a 30-50 amp electrical hookup, ready for your next adventure. No HOA. Designed for the Southern California lifestyle, this home invites you to relax, entertain, and enjoy your own private backyard oasis without ever leaving home. The low-maintenance outdoor setting features artificial turf, a covered alumawood patio, built-in BBQ island, gazebo, garden, and custom rock waterfall-creating an inviting setting for everything from casual afternoons to memorable gatherings with family and friends. There's even a dedicated permanent structure currently serving as a home gym, with exciting potential to transform it into a pool house or additional recreational space. From the moment you arrive, the attention to detail is evident. A spacious front courtyard provides a welcoming place to relax and greet guests, while the impressive entry, updated staircase, and custom wainscoting introduce the thoughtfully enhanced interior. Offering approximately 3,200 square feet of living space, this extensively upgraded home features a versatile floor plan with 4 bedrooms, 3 bathrooms, +
a spacious LOFT. A downstairs bedroom and separate office/bonus room offer flexibility for guests, multigenerational living, or working from home. Inside, upgraded flooring, fresh interior paint, plantation shutters, custom lighting, and refined finishes create a polished, move-in-ready atmosphere. Enhanced kitchen and upstairs cabinetry add both style and functionality, while the updated staircase and architectural details elevate the home's overall appeal. The primary suite offers a cozy fireplace, a bonus retreat space, beautifully updated bathroom, and custom closet organization for exceptional storage. Upstairs, a generously sized laundry room with a sink and abundant storage adds everyday convenience.
Additional features include two air-conditioning units and a whole-house fan system, along with upgraded doors, fixtures, and ceiling fans throughout. Complete securoty system with 5 exterior cameras. With extensive upgrades, a flexible floor plan, and a backyard designed for resort-style enjoyment, this East Highland home offers a lifestyle that's hard to duplicate. Come experience the possibilities-and imagine making it your own.
Full Property Details
Full Property Details for 7903 San Benito
General
- Price: $939,900
- Status: Coming Soon
- Type: Single Family
- Source: MRMLS
- MLS ID: IG26218414
- Updated: 10/16/2026
- Added to Site: 2 day(s) ago
Interior
- Rooms/Areas: Bonus Room, Office, Living Room, Main Floor Bedroom, Family Room
- Interior Features: Built-in Features, High Ceilings, Ceiling Fan(s), Recessed Lighting, Open Floorplan, Cathedral Ceiling(s), Granite Counters
- Fireplace: Yes
- Fireplace(s): Primary Bedroom, Family Room
- Eating Areas: In Living Room, In Family Room
- Appliances: Microwave, Gas Range, Gas Oven, Dishwasher
- Flooring: Tile, Vinyl, Carpet
Rooms
Bathrooms
- Total Bathrooms: 3
- Full Bathrooms: 3
Bedrooms
- Total Bedrooms: 4
Other Rooms
- Laundry: Individual Room, Upper Level, Washer Included, Dryer Included
Additional Information
- Pool: Yes
- Pool Description: Pebble, Private, Salt Water
- Spa Description: None
Exterior
- Deck/Patio: Covered
Parking
- Garage: Yes
- Garage Spaces: 3
- Parking: Pull-Through, Concrete, Garage (Direct Access), Garage (Three Doors), RV Hookups, Garage Faces Front, Garage Door Opener, RV (Gated)
Location
- County: San Bernardino
- Driving Directions: East on Greenspot Rd.
School Information
- School District: Redlands Unified
Community
- Community Features: Gutters, Street Lights, Sidewalks, Suburban
Heating & Cooling
- Cooling Type: Dual, Whole House Fan, Central Air
- Heating Type: Central
Utilities
- Sewer: Public Sewer
- Water: Public
Structural Information
- Architectural Style: Traditional
- Structure Type: Single Family Residence
- Roof: Tile
- Common Walls: No Common Walls
- Windows: Plantation Shutters, Blinds
- Entry Location: front
- Stories/Levels: Two
- Stories Description: Two
- Square Feet: 3,138
- Sq. Ft. Source: Assessor
- Year Built: 2004
- Year Built Source: Assessor
- Property Condition: Turnkey
Additional Structures
- Other Structures: Workshop, Storage
Lot Features
- Property View: Mountain(s)
- Lot Size (Acres): 0.243
- Lot Size (Sq. Ft.): 10,585
- Lot Size Source: Assessor
- Irrigation System: Sprinkler System
- Lot Description: Landscaped, Sprinklers Timer, Lot 10000-19999 Sqft, Sprinkler System
- Fencing (Description): Block, Vinyl, Wrought Iron
Financial Considerations
- Price Per Sq. Ft.: $299.52
Disclosures and Reports
- Special Conditions: Standard
- Inclusions: washer, dryer; patio ice maker. Backyard storage units; All TV brackets; Some patio furniture may be negotialble. Kitchen fridge negotiable.
Listed by Century 21 Lois Lauer Realty, Gina Roquet
Get Pre-Approved Today
Schools
Schools serving 7903 San Benito
School District:Redlands Unified School District
| Name | Grades | Distance |
|---|---|---|
Cram Elementary School 29700 Water Street, Highland, CA 92346 | K-5 | 1.2 mi |
Beattie Middle School 7800 Orange Street, Highland, CA 92346 | 6-8 | 2.7 mi |
Citrus Valley High School 800 West Pioneer Avenue, Redlands, CA 92374 | 9-12 | 3.7 mi |
Disclaimer:
School attendance boundaries provided by ATTOM Data Solutions and are for reference only. Contact the school directly to verify enrollment eligibility.
Price & Sales History for 7903 San Benito
Date
Details
Price
Change
Source
10/14/2026
Listed
$939,900
—
MLS
Disclaimer: Historical sales information is derived from public records provided by the county offices. Information is not guaranteed and should be independently verified.

Tax History
Tax History for 7903 San Benito
Year
Property Taxes
Change
Tax Assessment
Change
2025
$9,451
—
$578,695
2%
2025
$9,451
4%
$567,348
2%
2024
$9,056
—
$556,223
2%
2023
$9,041
2%
$545,316
2%
2022
$8,888
-1%
$534,624
2%
2021
$8,969
-3%
$524,141
1%
2020
$9,277
5%
$518,767
6%
2019
$8,834
3%
$488,988
2%
2018
$8,573
5%
$479,400
5%
2017
$8,190
25%
$456,774
2%
2016
$6,532
6%
$447,817
8%
2015
$6,141
-20%
$415,600
—
2013
$7,664
—
$415,600
—
Disclaimer: Historical tax information is derived from public records provided by the county offices. Information is not guaranteed and should be independently verified.
Estimate the Cost
Estimate the Cost for 7903 San Benito
7903 San Benito, Highland, CA 92346 (MLS# IG26218414) is a Single Family property with 4 bedrooms and 3 full bathrooms. 7903 San Benito is currently listed for $939,900 and was received on October 14, 2026. Want to learn more about 7903 San Benito? Do you have questions about finding other Single Family real estate for sale in Highland? You can browse all Highland real estate or contact a Coldwell Banker agent to request more information.