This is a carousel with tiles that activate property listing cards. Use the previous and next buttons to navigate.
1/1
$17,000
This is a carousel with tiles that activate property listing cards. Use the previous and next buttons to navigate.
1/1
Property Description
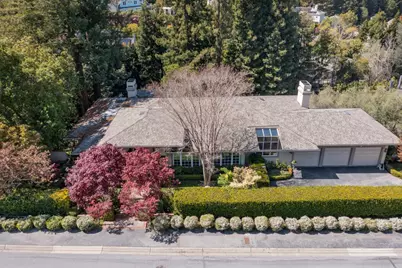
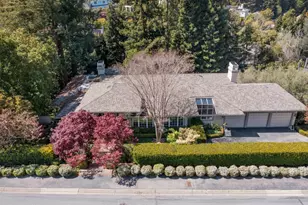
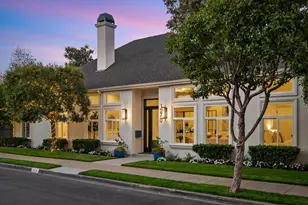
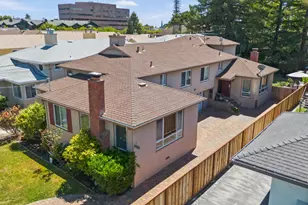
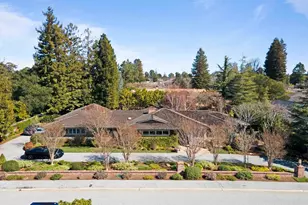
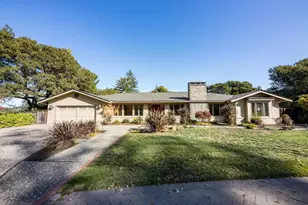
Situated on a commanding half-acre lot, this inviting home offers over 4,400 sq. ft. of casual elegance in a picturesque setting. A dramatic foyer leads to the elegant living room with a grand fireplace, wall of windows, and access to a huge rear deck. The gracious dining room features oversized windows that frame amazing views of the outdoors. Nearby, the large family room with a fireplace, floor-to-ceiling windows, and rear deck access, is ideal for gatherings or just soaking in the stunning scenery. The adjacent chefs kitchen with island, incredible stone counters, and a sun-filled breakfast room, is perfect for everyday culinary enjoyment. An office with custom desks & cabinets, large laundry/mud room, 2 half baths, plus a luxurious primary retreat with fireplace, private deck, and a spa-inspired marble bath complete the main level of this exceptional home. The lower level includes 3 sizable bedrooms with en-suite baths, and a temperature-controlled wine room. The expansive backyard is a private oasis with a pool, mature trees, and plenty of space for outdoor enjoyment. Located near top-rated schools, parks, and local amenities, this property blends timeless sophistication with everyday comfort, offering a rare opportunity to experience the best of North Hillsborough living.
Full Property Details
Full Property Details for 1162 Barroilhet Dr
General
- Rent: $17,000
- Status: Closed
- Type: Single Family
- Source: RE_Infolink
- MLS ID: ML82055410
- Added to Site: 43 day(s) ago
Rental Information
- Rent Includes: Gardener, Pool/Spa
Interior
- Rooms/Areas: Laundry Room, Office Area, Storage, Other
Rooms
Bathrooms
- Total Bathrooms: 6
- Full Bathrooms: 4
- Half Bathrooms: 2
Bedrooms
- Total Bedrooms: 4
Other Rooms
- Family Room: Separate Family Room
- Kitchen: Gas Cooktop, Dishwasher, Island, Microwave, Electric Oven, Refrigerator, Wine Refrigerator
- Laundry: Washer / Dryer
Additional Information
- Pool: Yes
Parking
- Parking Features: Gate / Door Opener
Location
- Area: Homeplace
- County: San Mateo
Heating & Cooling
- Cooling Type: Central AC
- Heating Type: Central Air (Forced Air)
Structural Information
- Square Feet: 4,430
- Year Built: 1992
Lot Features
- Lot Size (Acres): 0.5002
- Minimum Lot Size: 21789
- Lot Size (Sq. Ft.): 21,789
- Grounds/Landscape: Balcony / Patio, BBQ Area
Listed by KW Advisors, The Laugesen Team
Sold by Sby03, Brandy Clark-Smith

Schools
Schools serving 1162 Barroilhet Dr
| Name | Grades | Distance |
|---|---|---|
North Hillsborough School 545 Eucalyptus Avenue, Hillsborough, CA 94010 | K-5 | 0.3 mi |
Crocker Middle School 2600 Ralston Avenue, Hillsborough, CA 94010 | 6-8 | 0.1 mi |
San Mateo High School 506 North Delaware Street, San Mateo, CA 94401 | 9-12 | 2 mi |
Disclaimer:
School attendance boundaries provided by ATTOM Data Solutions and are for reference only. Contact the school directly to verify enrollment eligibility.
Price History for 1162 Barroilhet Dr
Date
Details
Price
Change
Source
8/31/2026
Sold
$17,000
—
MLS
7/24/2026
Listed
$17,000
—
MLS
Disclaimer: Historical sales information is derived from public records provided by the county offices. Information is not guaranteed and should be independently verified.
1162 Barroilhet Dr, Hillsborough, CA 94010 (MLS# ML82055410) is a Single Family property that was sold at $17,000 on August 31, 2026. Want to learn more about 1162 Barroilhet Dr? Do you have questions about finding other real estate for sale or rent in Hillsborough? You can browse all Hillsborough rentals or contact a Coldwell Banker agent to request more information.