This is a carousel with tiles that activate property listing cards. Use the previous and next buttons to navigate.
1/1
$5,600,000
This is a carousel with tiles that activate property listing cards. Use the previous and next buttons to navigate.
1/1
Property Description
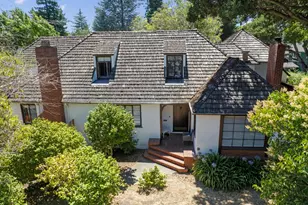
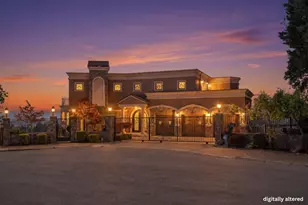
A rare and irreplaceable work of art. Designed by renowned architect James H. Mitchell in the dramatic Art Deco/Art Moderne tradition, this is one of the Peninsula's most architecturally significant residences. Bold, streamlined geometry and masterful craftsmanship define every elevation of this striking 5,050± sq ft estate, while expansive wraparound decks and architecturally designed terraces off the living room and office invite the outside in, capturing sweeping panoramic views of the Bay, hills, and valley from every room in the home. Situated on a lush 0.71± acre lot, the scale is magnificent and the soul is irreplaceable. A home of genuine artistic pedigree in the heart of Hillsborough's most coveted corridor, near top-ranked schools and effortless Peninsula commuting. Architecture this significant does not come to market twice.
Full Property Details
Full Property Details for 1325 Marlborough Rd
General
- Sold For: $5,600,000
- Status: Closed
- Type: Single Family
- Source: RE_Infolink
- MLS ID: ML82046550
- Added to Site: 54 day(s) ago
Interior
- Rooms/Areas: Den / Study / Office, Wine Cellar / Storage, Formal Entry, Mud Room
- Interior Features: Walk-In Closet, Security Gate, Skylight
- Fireplace(s): Family Room, Freestanding, Living Room, Primary Bedroom, Other Location
- Flooring: Marble, Stone, Tile, Hardwood
Rooms
Bathrooms
- Total Bathrooms: 8
- Full Bathrooms: 6
- Half Bathrooms: 2
- Bathroom Features: Double Sinks, Sauna, Steam Shower, Primary - Tub with Jets
Bedrooms
- Total Bedrooms: 6
Other Rooms
- Family Room: Separate Family Room
- Kitchen: Dishwasher, Freezer, Garbage Disposal, Hood over Range, Gas Oven/Range, Refrigerator
- Laundry: Inside
Additional Information
- Extras: Not Applicable
- Security/Safety: Security Alarm
Parking
- Garage Spaces: 2
- Parking Features: Electric Car Hookup, Detached Garage, Gate / Door Opener
Location
- Area: Lakeview
- County: San Mateo
- Cross Streets: Cardigan
Heating & Cooling
- Cooling Type: Other
- Heating Type: Radiant, Central Air (Forced Air)
Utilities
- Sewer: Public Sewer, Sewer Connected
- Water: Public
- Utility Description: Public Utilities
Structural Information
- Construction: Detached
- Foundation: Pillars / Posts / Piers, Concrete Perimeter
- Roof: Other, Tar and Gravel
- Square Feet: 5,050
- Year Built: 1938
Lot Features
- Property View: Bay, Canyon, City Lights
- Lot Size (Acres): 0.7206
- Minimum Lot Size: 31390
- Lot Size (Sq. Ft.): 31,390
- Grounds/Landscape: Balcony / Patio, Sprinklers - Lawn, Sprinklers - Auto, Deck
- Zoning: R10025
Listed by Golden Gate Sotheby's International Realty, Jenn Gilson
Sold by Apr, Yvonne Yang

Get Pre-Approved Today
Schools
Schools serving 1325 Marlborough Rd
| Name | Grades | Distance |
|---|---|---|
West Hillsborough School 376 Barbara Way, Hillsborough, CA 94010 | K-5 | 0.6 mi |
Crocker Middle School 2600 Ralston Avenue, Hillsborough, CA 94010 | 6-8 | 1.2 mi |
San Mateo High School 506 North Delaware Street, San Mateo, CA 94401 | 9-12 | 2.4 mi |
Disclaimer:
School attendance boundaries provided by ATTOM Data Solutions and are for reference only. Contact the school directly to verify enrollment eligibility.
Price & Sales History for 1325 Marlborough Rd
Date
Details
Price
Change
Source
6/23/2026
Sold
$5,600,000
1.86%
MLS
5/16/2026
Listed
$5,498,000
—
MLS
Disclaimer: Historical sales information is derived from public records provided by the county offices. Information is not guaranteed and should be independently verified.
1325 Marlborough Rd, Hillsborough, CA 94010 (MLS# ML82046550) is a Single Family property that was sold at $5,600,000 on June 23, 2026. Want to learn more about 1325 Marlborough Rd? Do you have questions about finding other Single Family real estate for sale in Hillsborough? You can browse all Hillsborough real estate or contact a Coldwell Banker agent to request more information.