This is a carousel with tiles that activate property listing cards. Use the previous and next buttons to navigate.
1/1
$4,750,000
This is a carousel with tiles that activate property listing cards. Use the previous and next buttons to navigate.
1/1
Property Description
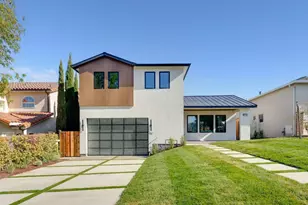
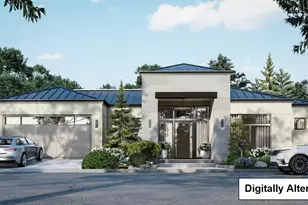
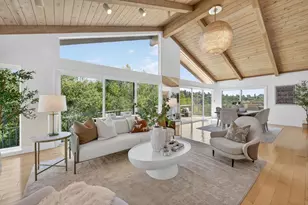
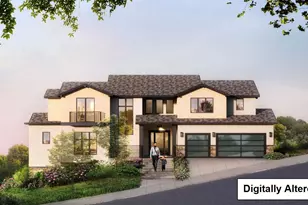
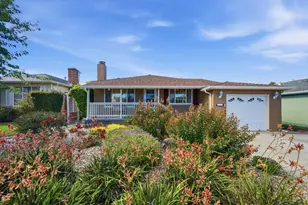
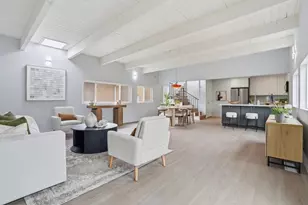
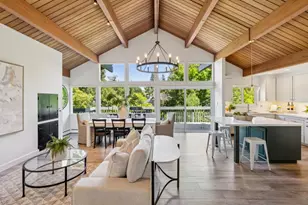
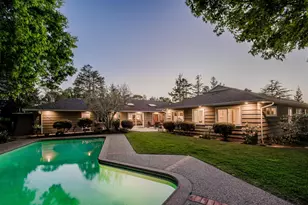
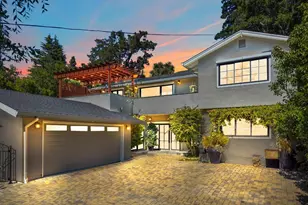
Commanding sweeping views of San Francisco, the Bay Bridge, and a glittering skyline, 1340 View Haven is a contemporary Hillsborough retreat designed to showcase its extraordinary vantage point. A private tree lined setting, the home unfolds through a dramatic double-height foyer with a glass-encased staircase and suspended artistic wine display. The house unfolds to expansive, light-filled living areas framed by walls of glass blurring the line between indoors and out. A sleek, European-style kitchen is anchored by a sculptural quartz island and premium appliancesseamlessly flows into dining and family areas, all opening to view terraces designed for elevated entertaining. The house has five bedrooms with a stunning primary bedroom retreat with panoramic outlooks, private balcony, fireplace, and spa-like bath. Outside, a view-facing pool and spa, fire pit, and heated terraces create a space for year round enjoyment. Recent structural enhancements include retrofitting to the deck, foundation, and retaining walls, reinforcing both integrity and longevity.
Full Property Details
Full Property Details for 1340 View Haven Rd
General
- Sold For: $4,750,000
- Status: Closed
- Type: Single Family
- Source: RE_Infolink
- MLS ID: ML82041555
- Added to Site: 93 day(s) ago
Interior
- Interior Features: Vaulted Ceiling , Walk-In Closet
- Fireplace(s): Living Room, Primary Bedroom
- Flooring: Carpet, Hardwood, Tile
Rooms
Bathrooms
- Total Bathrooms: 5
- Full Bathrooms: 4
- Half Bathrooms: 1
- Bathroom Features: Double Sinks, Oversized Tub, Shower and Tub
Bedrooms
- Total Bedrooms: 5
Other Rooms
- Family Room: Kitchen / Family Room Combo
- Kitchen: Gas Cooktop, Dishwasher, Freezer, Garbage Disposal, Island, Gas Oven, Refrigerator
- Laundry: Washer / Dryer
Additional Information
- Pool: Yes
- Pool Description: Pool / Spa Combo
- Extras: Not Applicable
Parking
- Garage Spaces: 2
- Parking Features: Attached Garage
Location
- Area: Lakeview
- County: San Mateo
- Cross Streets: Southdown
Heating & Cooling
- Cooling Type: Central AC
- Heating Type: Forced Air
Utilities
- Sewer: Sewer Connected
- Water: Public
- Utility Description: Public Utilities
Structural Information
- Construction: Detached
- Foundation: Concrete Perimeter, Raised
- Roof: Composition
- Square Feet: 3,460
- Year Built: 1973
Lot Features
- Property View: Bay, Bridge , Canyon, Hills, Ocean
- Lot Size (Acres): 0.5333
- Minimum Lot Size: 23232
- Lot Size (Sq. Ft.): 23,232
- Grounds/Landscape: Balcony / Patio, Deck , Firepit, Low Maintenance
- Zoning: R10025
Listed by Christie's International Real Estate Sereno, Phil Chen

Get Pre-Approved Today
Schools
Schools serving 1340 View Haven Rd
| Name | Grades | Distance |
|---|---|---|
West Hillsborough School 376 Barbara Way, Hillsborough, CA 94010 | K-5 | 0.7 mi |
Crocker Middle School 2600 Ralston Avenue, Hillsborough, CA 94010 | 6-8 | 1.4 mi |
San Mateo High School 506 North Delaware Street, San Mateo, CA 94401 | 9-12 | 2.5 mi |
Disclaimer:
School attendance boundaries provided by ATTOM Data Solutions and are for reference only. Contact the school directly to verify enrollment eligibility.
Price & Sales History for 1340 View Haven Rd
Date
Details
Price
Change
Source
6/26/2026
Sold
$4,750,000
-4.98%
MLS
5/08/2026
Price Reduced
$4,999,000
-3.85%
MLS
4/06/2026
Listed
$5,199,000
—
MLS
Disclaimer: Historical sales information is derived from public records provided by the county offices. Information is not guaranteed and should be independently verified.
1340 View Haven Rd, Hillsborough, CA 94010 (MLS# ML82041555) is a Single Family property that was sold at $4,750,000 on June 26, 2026. Want to learn more about 1340 View Haven Rd? Do you have questions about finding other Single Family real estate for sale in Hillsborough? You can browse all Hillsborough real estate or contact a Coldwell Banker agent to request more information.