This is a carousel with tiles that activate property listing cards. Use the previous and next buttons to navigate.
1/1
$3,700,000
This is a carousel with tiles that activate property listing cards. Use the previous and next buttons to navigate.
1/1
Property Description
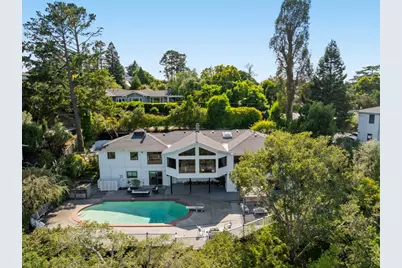
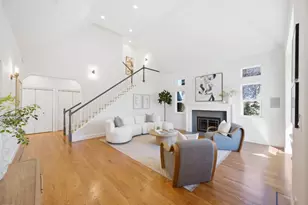
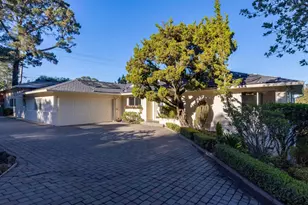
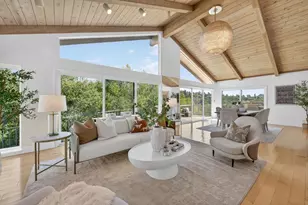
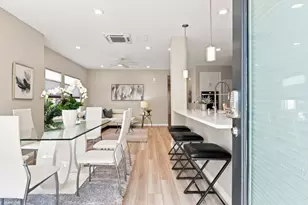
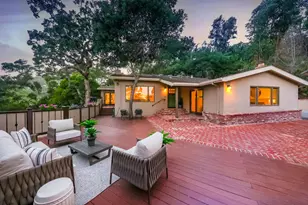
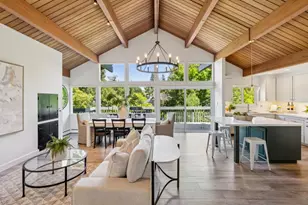
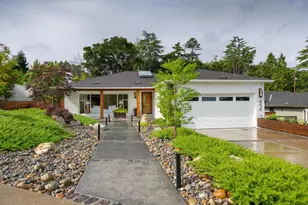
Don't Miss the latest updates. Located in a community renowned for exceptional schools, this is a compelling Hillsborough opportunity. Offered at the lowest price per sq. ft. in Hillsborough, it delivers outstanding value in the community & across the Peninsula. Sweeping Bay & San Mateo Bridge views define this home. It features newly painted interiors, hardwood floors & a dramatic great room w/walls of glass overlooking the pool, expansive deck & panoramic viewsan exceptional setting for everyday living & entertaining. Designed for multigenerational living , w/ADU potential, the home offers 2 kitchens, 2 laundry rooms, separate exterior access & living & work-from-home spaces. Main level includes 2 primary suites, powder rm & view kitchen w/stone countertops, generous island, eating area & fireplace. Nearby office offers potential for a 5th BR or primary suite expansion. Lower level includes 2 BRs, full BA, 2nd kit/dining area & flexible bonus room ideal as a 2nd office or craft room. Direct patio, pool & outdoor access makes this level ideal for extended family, guests, caregivers or independent living. Wine cellar, workshop, 2-car garage, oversized driveway & generous storage complete this rare offering w/exceptional views, impressive scale, versatility & unmatched value.
Full Property Details
Full Property Details for 1407 Carlton Rd
General
- Sold For: $3,700,000
- Status: Closed
- Type: Single Family
- Source: RE_Infolink
- MLS ID: ML82051481
- Added to Site: 95 day(s) ago
Interior
- Rooms/Areas: Bonus / Hobby Room, Den / Study / Office, Great Room, Laundry Room, Utility Room, Wine Cellar / Storage, Workshop
- Interior Features: High Ceiling , Open Beam Ceiling, Skylight, Vaulted Ceiling , Walk-In Closet
- Fireplace(s): Family Room, Other Location, Wood-Burning
- Flooring: Carpet, Laminate, Vinyl / Linoleum, Wood
Rooms
Bathrooms
- Total Bathrooms: 4
- Full Bathrooms: 3
- Half Bathrooms: 1
- Bathroom Features: Full on Ground Floor, Half on Ground Floor, Primary - Stall Shower(s), Primary - Sunken Tub, Solid Surface, Tub in Primary Bedroom, Updated Bath
Bedrooms
- Total Bedrooms: 4
- Bedroom Features: Ground-Floor Bedroom, More than One Bedroom on Ground Floor, More than One Primary Bedroom, Primary Bedroom on Ground Floor
Other Rooms
- Family Room: Kitchen / Family Room Combo
- Kitchen: Built-In Barbeque Grill, Stone Countertop, Tile Countertop, Dishwasher, Exhaust Fan, Garbage Disposal, Island, Built-In Oven, Electric Oven/Range, Refrigerator
- Laundry: Inside, Upper Floor, Washer / Dryer
Additional Information
- Pool: Yes
- Pool Description: Pool - Heated, Pool - In Ground
- Extras: Not Applicable
- Security/Safety: None
Parking
- Garage Spaces: 2
- Parking Features: Attached Garage, Gate / Door Opener, Guest/Visitor Parking, Off-Street Parking
Location
- Area: Lakeview
- County: San Mateo
- Cross Streets: Marlborough
Heating & Cooling
- Cooling Type: None
- Heating Type: Central Air (Forced Air), Gas
Utilities
- Sewer: Public Sewer, Sewer in Street
- Water: Public
- Utility Description: Public Utilities
Structural Information
- Architectural Style: Contemporary, Ranch
- Construction: Detached, Stucco, Wood Frame
- Foundation: Concrete Perimeter
- Roof: Composition
- Disability Access: None
- Square Feet: 4,070
- Year Built: 1955
Lot Features
- Property View: Bay, Bridge , City Lights, Mountains, Neighborhood
- Minimum Lot Size: 15008
- Lot Size (Sq. Ft.): 15,008
- Grounds/Landscape: Back Yard, BBQ Area, Deck , Fenced, Low Maintenance
- Zoning: R10025
- Lot Description: Hillside
- Fencing (Description): Chain Link, Fenced, Fenced Back, Gate, Other
Green Features
- Energy Efficient: Skylight, Thermostat Controller
Listed by eXp Realty of Northern California, Inc., Samia Morgan
Sold by Kinoko, Minh-Ngoc Nguyen

Get Pre-Approved Today
Schools
Schools serving 1407 Carlton Rd
| Name | Grades | Distance |
|---|---|---|
West Hillsborough School 376 Barbara Way, Hillsborough, CA 94010 | K-5 | 0.5 mi |
Crocker Middle School 2600 Ralston Avenue, Hillsborough, CA 94010 | 6-8 | 1.3 mi |
San Mateo High School 506 North Delaware Street, San Mateo, CA 94401 | 9-12 | 2.6 mi |
Disclaimer:
School attendance boundaries provided by ATTOM Data Solutions and are for reference only. Contact the school directly to verify enrollment eligibility.
Price & Sales History for 1407 Carlton Rd
Date
Details
Price
Change
Source
9/14/2026
Sold
$3,700,000
-1.33%
MLS
6/18/2026
Listed
$3,750,000
—
MLS
Disclaimer: Historical sales information is derived from public records provided by the county offices. Information is not guaranteed and should be independently verified.
1407 Carlton Rd, Hillsborough, CA 94010 (MLS# ML82051481) is a Single Family property that was sold at $3,700,000 on September 14, 2026. Want to learn more about 1407 Carlton Rd? Do you have questions about finding other Single Family real estate for sale in Hillsborough? You can browse all Hillsborough real estate or contact a Coldwell Banker agent to request more information.