Full Property Details for 3000 Ralston Ave
General
- Sold For: $70,000,000
- Status: Closed
- Type: Single Family
- Source: RE_Infolink
- MLS ID: ML82024133
- Added to Site: 234 day(s) ago
Interior
- Rooms/Areas: Den / Study / Office, Formal Entry, Great Room, Laundry Room, Media / Home Theater, Mud Room, Office Area, Recreation Room, Storage, Utility Room, Workshop, Other
- Interior Features: Bay Window, Built-in Vacuum, Floor Drain, High Ceiling , Security Gate, Skylight, Video / Audio System, Walk-In Closet, Wet Bar , Other
- Fireplace(s): Family Room, Gas Starter, Living Room, Other Location, Primary Bedroom
- Flooring: Carpet, Hardwood, Stone, Tile
Rooms
- Total Bathrooms: 17
- Full Bathrooms: 7
- Half Bathrooms: 10
- Bathroom Features: Half on Ground Floor, Primary - Stall Shower(s), Skylight , Stone, Tile, Tub , Tub in Primary Bedroom, Other
- Total Bedrooms: 6
- Bedroom Features: Ground-Floor Bedroom, More than One Bedroom on Ground Floor, Primary Suite / Retreate - 2+, Walk-In Closet
- Family Room: Separate Family Room
- Kitchen: 220 Volt Outlet, Gas Cooktop, Dishwasher, Freezer, Garbage Disposal, Hood over Range, Island with Sink, Microwave, Built-In Oven/Range , Gas, Pantry, Refrigerator, Wine Refrigerator, Other
- Laundry: Dryer, Inside, Washer
- Guest Quarters: House/EntTennis, 4612
Additional Information
- Pool: Yes
- Pool Description: Pool - Cover, Pool - Heated, Pool - In Ground, Spa - In Ground, Spa - Indoor, Spa - Jetted, Spa / Hot Tub, Steam Room or Sauna, Other
- Extras: Not Applicable
- Security/Safety: Closed Circuit Monitoring (24-hour), Fire Alarm , Fire Sprinkler System, Security Alarm
Parking
- Garage Spaces: 6
- Parking Features: Attached Garage, Detached Garage, Electric Car Hookup, Electric Gate, Gate / Door Opener, Golf Cart, Off-Street Parking
Location
- Area: Carolands Etc.
- County: San Mateo
- Cross Streets: Pinehill Road
Heating & Cooling
- Cooling Type: Central AC
- Heating Type: Forced Air, Heat Pump, Individual Room Controls, Radiant Floors, Other
Utilities
- Sewer: Public Sewer
- Water: Individual Water Meter, Public
- Telecomm.: Audio / Video Prewired, Intercom, Networked, Other
- Utility Description: Generator, Individual Electric Meters, Individual Gas Meters, Natural Gas, Public Utilities
Structural Information
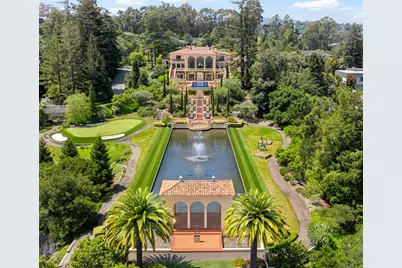
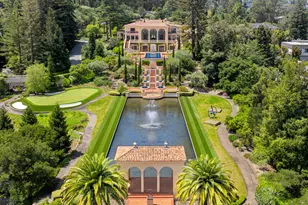
- Architectural Style: Mediterranean, Spanish
- Construction: Detached, Concrete , Steel, Stucco, Wood Frame
- Foundation: Concrete Perimeter, Raised
- Roof: Clay, Tile, Other
- Disability Access: Elevator/Lift
- Square Feet: 12,404
- Year Built: 2013
Lot Features
- Property View: Bay, City Lights, Forest / Woods, Garden / Greenbelt, Golf Course, Greenbelt, Hills, Neighborhood, Water, Other
- Lot Size (Acres): 12.33
- Minimum Lot Size: 537094.8
- Lot Size (Sq. Ft.): 537,094
- Grounds/Landscape: Back Yard, Balcony / Patio, BBQ Area, Courtyard, Fenced, Firepit, Sprinklers - Auto, Storage Shed / Structure, Tennis Court, Other
- Zoning: R1002A
- Lot Description: Grade Varies, On-Site Pond, Possible Lot Split, Potential for Rezoning, Private / Secluded, Views, Other
- Fencing (Description): Fenced, Gate, Other
Green Features
- Energy Efficient: Ceiling Insulation, Double-Pane Windows, Geothermal Energy Source, Low-Flow Shower, Low-Flow Toilet, Sealed Crawlspace, Skylight, Thermostat Controller, Walls Insulated
Listed by Golden Gate Sotheby's International Realty, Jenn Gilson
Sold by Trnx, Jia Xu