This is a carousel with tiles that activate property listing cards. Use the previous and next buttons to navigate.
1/1
$5,200,000
This is a carousel with tiles that activate property listing cards. Use the previous and next buttons to navigate.
1/1
Property Description
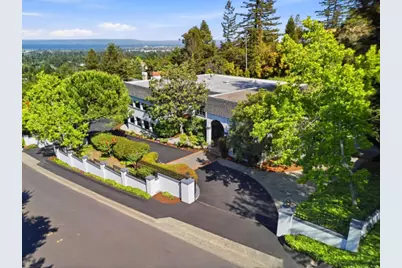
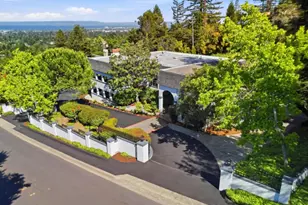
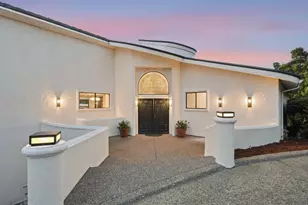
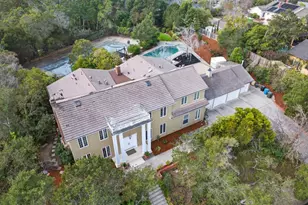
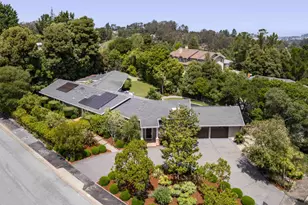
This stunning Chateau-style residence is gracefully situated on coveted Chateau Drive in the prestigious Carolands area of Hillsborough. Set on approximately .77 acres of gated grounds with Bay views, a circular driveway, and lush mature landscaping, this private estate is offered for the first time since its original construction. Spanning over 4,200 square feet, the home reflects timeless architecture, grand proportions, and light-filled interiors. A gracious entry opens to an expansive living room anchored by a marble fireplace, an adjoining library, and dramatic arched windows framing serene views. The elegant dining room with coffered ceilings and intricate hardwood floors is ideal for entertaining, while multiple covered verandas create seamless indoor-outdoor living. The home offers 4 bedrooms and 3.5 bathrooms, including a lower-level retreat with closet, fireplace, and patio access, well suited for guests, a private office, or extended living. Featuring a spacious family room, dry sauna, 3 fireplaces, dual laundry areas, and a 3-car garage w/ additional driveway parking. Mostly level grounds enhanced with fruit trees offer potential for a pool or ADU, creating a private estate-like setting. A rare offering in a premier sought after location.
Full Property Details
Full Property Details for 555 Chateau Dr
General
- Sold For: $5,200,000
- Status: Closed
- Type: Single Family
- Source: RE_Infolink
- MLS ID: ML82046360
- Added to Site: 63 day(s) ago
Interior
- Rooms/Areas: Formal Entry, Laundry Room, Utility Room, Wine Cellar / Storage
- Interior Features: Security Gate, Skylight, Walk-In Closet, Wet Bar
- Fireplace(s): Family Room, Gas Starter, Living Room, Other Location
- Flooring: Carpet, Hardwood, Tile
Rooms
Bathrooms
- Total Bathrooms: 4
- Full Bathrooms: 3
- Half Bathrooms: 1
- Bathroom Features: Double Sinks, Oversized Tub, Primary - Oversized Tub, Primary - Stall Shower(s), Primary - Tub with Jets, Sauna, 1 Shower over Tub, 2 Stall Showers or More, Tub in Primary Bedroom
Bedrooms
- Total Bedrooms: 4
- Bedroom Features: Ground-Floor Bedroom, Primary Suite / Retreat, Primary Suite / Retreate - 2+, Walk-In Closet
Other Rooms
- Family Room: Separate Family Room
- Kitchen: 220 Volt Outlet, Gas Cooktop, Granite Countertop, Dishwasher, Exhaust Fan, Garbage Disposal, Island, Electric Oven, Pantry, Refrigerator
- Laundry: Upper Floor, Washer / Dryer, Other
Additional Information
- Extras: Not Applicable
- Security/Safety: Security Alarm
Parking
- Garage Spaces: 3
- Parking Features: Attached Garage, Electric Gate, Enclosed, Gate / Door Opener, Guest/Visitor Parking, Off-Street Parking, Room for Oversized Vehicle
Location
- Area: Carolands Etc.
- County: San Mateo
- Cross Streets: Black Mtn RD
Heating & Cooling
- Cooling Type: Central AC
- Heating Type: Central Air (Gas/Forced Air), Heating (2 Zones or More)
Utilities
- Sewer: Public Sewer, Sewer Connected
- Water: Public
- Utility Description: Public Utilities
Structural Information
- Architectural Style: French, Luxury
- Construction: Detached, Stucco, Wood Frame
- Foundation: Concrete Perimeter and Slab, Post and Pier, Sealed C
- Roof: Flat / Low Pitch, Mansard, Shingle, Tar and Gravel
- Square Feet: 4,230
- Year Built: 1981
Lot Features
- Property View: Bay, Hills, Mountains
- Lot Size (Acres): 0.077
- Minimum Lot Size: 33541
- Lot Size (Sq. Ft.): 33,541
- Grounds/Landscape: Balcony / Patio, Deck , Fenced
- Zoning: R10000
- Lot Description: Mostly Level, Views
Listed by Remax Capital, Tim Allen Alevizos
Sold by Xlb, Shuo Xiang

Get Pre-Approved Today
Schools
Schools serving 555 Chateau Dr
| Name | Grades | Distance |
|---|---|---|
North Hillsborough School 545 Eucalyptus Avenue, Hillsborough, CA 94010 | K-5 | 0.6 mi |
Crocker Middle School 2600 Ralston Avenue, Hillsborough, CA 94010 | 6-8 | 0.4 mi |
Burlingame High School 1 Mangini Way, Burlingame, CA 94010 | 9-12 | 1.8 mi |
Disclaimer:
School attendance boundaries provided by ATTOM Data Solutions and are for reference only. Contact the school directly to verify enrollment eligibility.
Price & Sales History for 555 Chateau Dr
Date
Details
Price
Change
Source
6/16/2026
Sold
$5,200,000
0.39%
MLS
5/08/2026
Listed
$5,180,000
—
MLS
Disclaimer: Historical sales information is derived from public records provided by the county offices. Information is not guaranteed and should be independently verified.
555 Chateau Dr, Hillsborough, CA 94010 (MLS# ML82046360) is a Single Family property that was sold at $5,200,000 on June 16, 2026. Want to learn more about 555 Chateau Dr? Do you have questions about finding other Single Family real estate for sale in Hillsborough? You can browse all Hillsborough real estate or contact a Coldwell Banker agent to request more information.