This is a carousel with tiles that activate property listing cards. Use the previous and next buttons to navigate.
1/48
$839,000
This is a carousel with tiles that activate property listing cards. Use the previous and next buttons to navigate.
1/48
Property Description
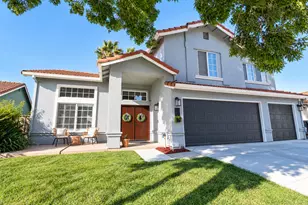
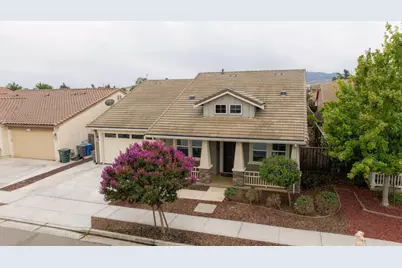
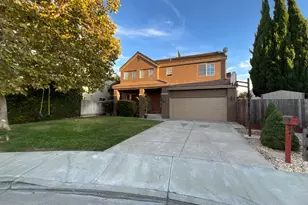
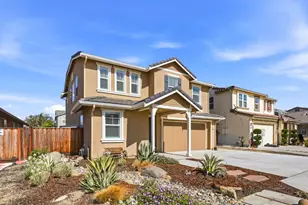
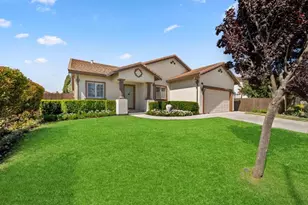
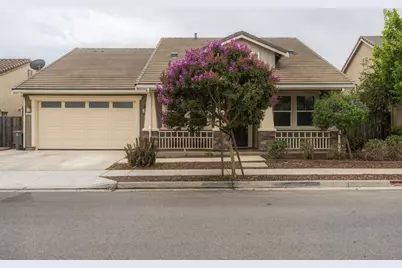
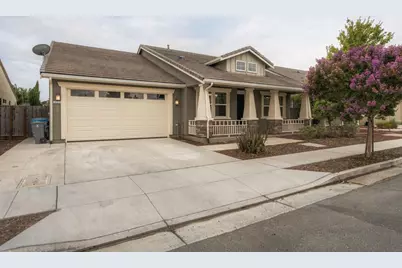
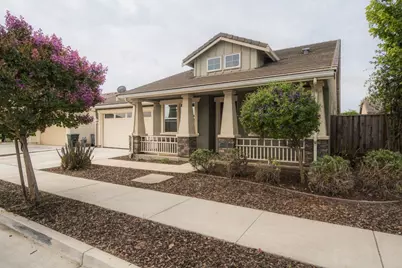
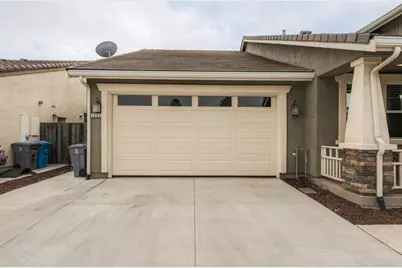
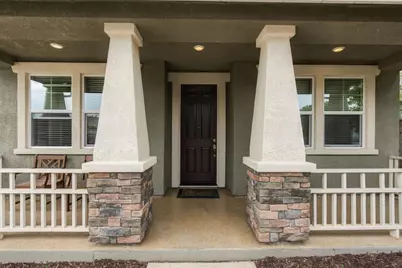
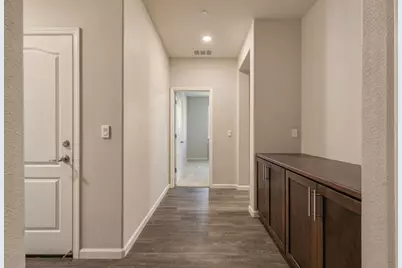
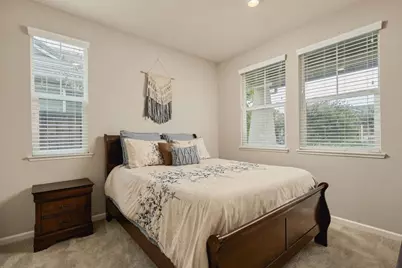
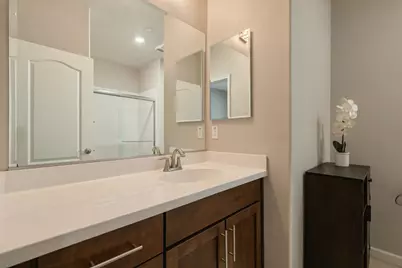
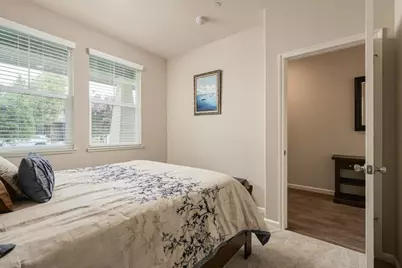
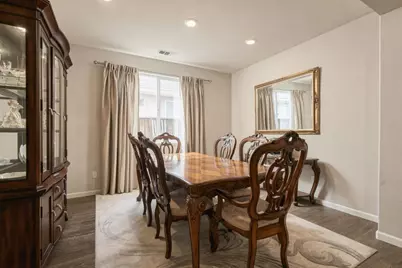
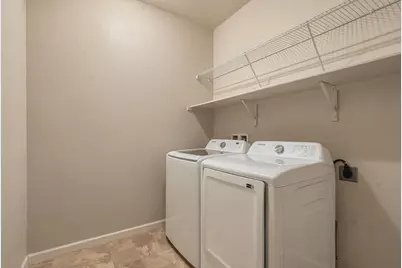
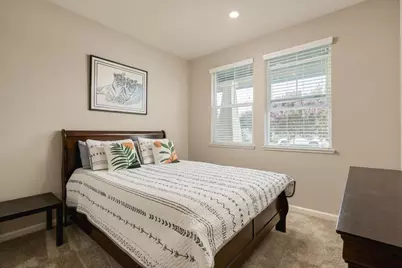
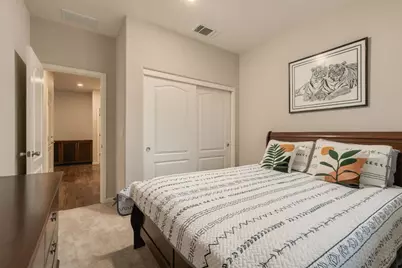
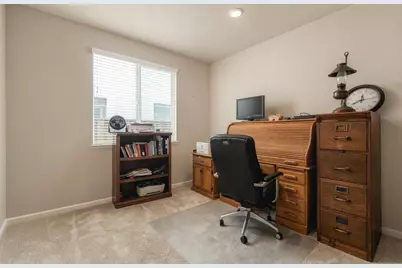
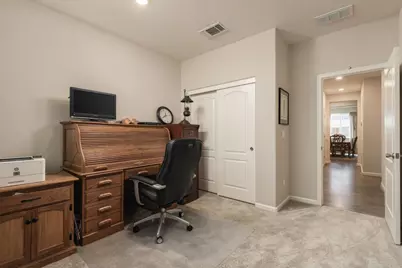
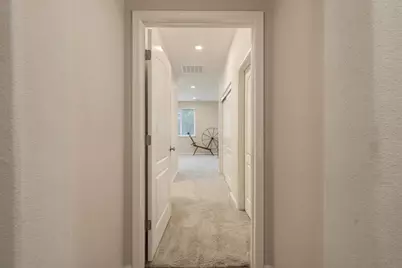
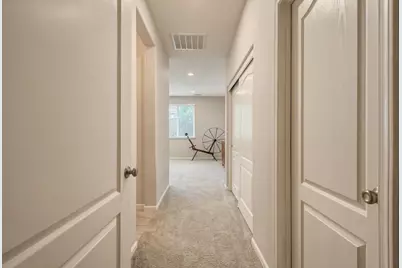
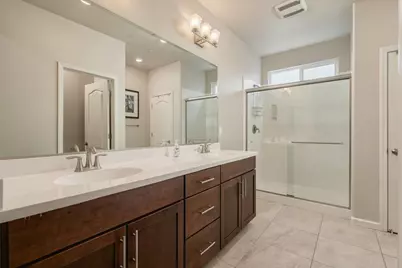
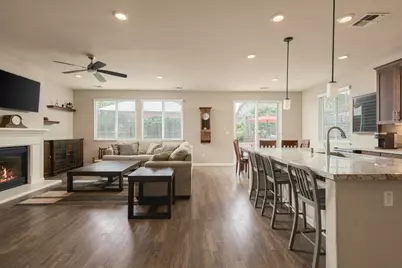
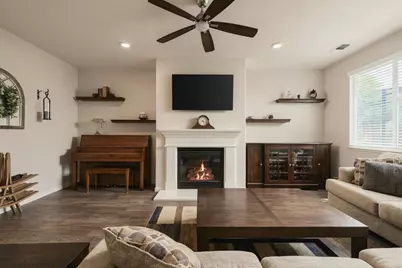
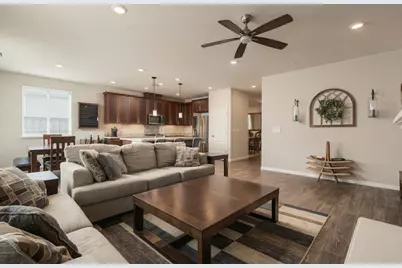
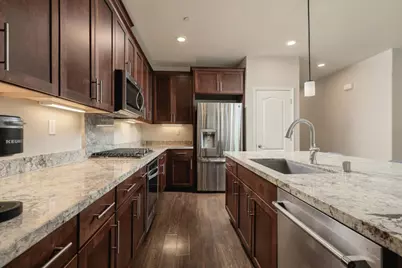
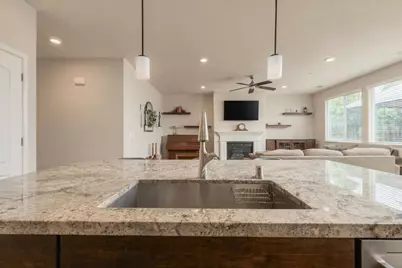
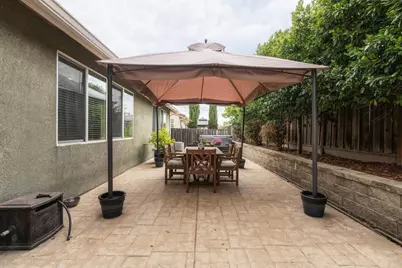
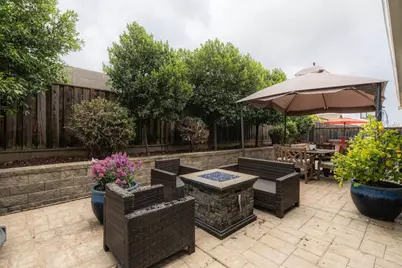
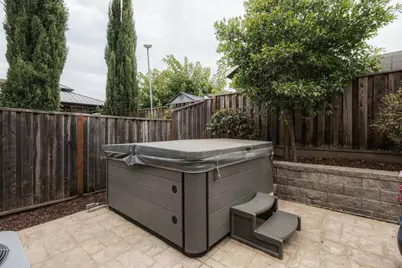
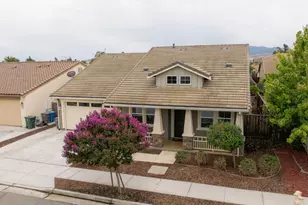
Discover the perfect blend of comfort, efficiency, and contemporary design in this newer craftsman-style home located in the desirable Sunnyside Estates community. This spacious residence offers 4 well-appointed bedrooms and 3 beautifully designed bathrooms, indoor laundry, and storage providing ample space for family living and entertaining.The open-concept kitchen, features sleek stainless steel appliances, granite countertops, pantry, and large center island. Built with sustainability and smart living in mind, this home is Energy Star certified and includes thoughtful touches such as insulated garage doors, Cat5e plug in, owned Solar and energy efficient windows. The Jr. en-suite is perfect for multi-generational living, with its own full bathroom. Step outside to your own private backyard oasis, complete with a brick patio, outdoor BBQ with refrigerator and seating, perfect setting for relaxing evenings, al fresco dining, or entertaining guests. Additional features include a two-car garage, drought tolerant landscaping, walkable to downtown, schools, shopping, and close to highway 25.
Full Property Details
Full Property Details for 1225 Steinbeck Dr
General
- Price: $839,000
- Status: Active
- Type: Single Family
- Source: RE_Infolink
- MLS ID: ML82059438
- Updated: 8/28/2026
- Added to Site: 8 day(s) ago
Interior
- Flooring: Carpet, Vinyl / Linoleum
Rooms
Bathrooms
- Total Bathrooms: 3
- Full Bathrooms: 3
- Bathroom Features: Double Sinks, Shower and Tub, 1 Shower over Tub
Bedrooms
- Total Bedrooms: 4
- Bedroom Features: Primary Suite / Retreat, Walk-In Closet
Other Rooms
- Family Room: Kitchen / Family Room Combo
- Kitchen: Granite Countertop, Dishwasher, Garbage Disposal, Microwave, Self-Cleaning Oven, Oven/Range
- Laundry: Inside
Additional Information
- Extras: Not Applicable
Parking
- Garage Spaces: 2
- Parking Features: Attached Garage
Location
- Area: Hollister
- County: San Benito
- Cross Streets: Summer
Heating & Cooling
- Cooling Type: Central AC
- Heating Type: Central Air (Forced Air), Solar
Utilities
- Sewer: Public Sewer
- Water: Public
- Utility Description: Public Utilities
Structural Information
- Architectural Style: Craftsman
- Construction: Detached
- Foundation: Concrete Perimeter
- Roof: Tile
- Disability Access: None
- Square Feet: 2,270
- Year Built: 2017
Lot Features
- Property View: Neighborhood
- Minimum Lot Size: 5700
- Lot Size (Sq. Ft.): 5,700
- Grounds/Landscape: Back Yard, BBQ Area
- Zoning: R1
Green Features
- Energy Efficient: Double-Pane Windows, Energy Star Appliances
Listed by Nino Real Estate, Jacqueline B McAbee
Get Pre-Approved Today
Schools
Schools serving 1225 Steinbeck Dr
School Districts:Hollister School District, San Benito High School District
| Name | Grades | Distance |
|---|---|---|
R. O. Hardin Elementary School 881 Line Street, Hollister, CA 95023 | K-6 | 0.3 mi |
Accelerated Achievement Academy 1151 Buena Vista Road, Hollister, CA 95023 | 4-8 | 0.7 mi |
Hollister Dual Language Academy 873 Santa Ana Road, Hollister, CA 95023 | K-6 | 1.8 mi |
Rancho San Justo School 1201 Rancho Drive, Hollister, CA 95023 | 7-8 | 1.2 mi |
Hollister High 1220 Monterey Street, Hollister, CA 95023 | 9-12 | 0.8 mi |
Disclaimer:
School attendance boundaries provided by ATTOM Data Solutions and are for reference only. Contact the school directly to verify enrollment eligibility.
Price & Sales History for 1225 Steinbeck Dr
Date
Details
Price
Change
Source
8/28/2026
Listed
$839,000
—
MLS
Disclaimer: Historical sales information is derived from public records provided by the county offices. Information is not guaranteed and should be independently verified.

Tax History
Tax History for 1225 Steinbeck Dr
Year
Property Taxes
Change
Tax Assessment
Change
2025
$9,021
—
$664,312
2%
2025
$9,021
4%
$651,287
4%
2023
$8,713
2%
$625,999
2%
2022
$8,542
2%
$613,725
2%
2021
$8,400
—
$601,692
1%
2020
$8,399
16%
$595,524
2%
2019
$7,253
2%
$583,848
2%
2018
$7,078
326%
$572,400
388%
2017
$1,662
—
$117,286
—
Disclaimer: Historical tax information is derived from public records provided by the county offices. Information is not guaranteed and should be independently verified.
Estimate the Cost
Estimate the Cost for 1225 Steinbeck Dr
1225 Steinbeck Dr, Hollister, CA 95023 (MLS# ML82059438) is a Single Family property with 4 bedrooms and 3 full bathrooms. 1225 Steinbeck Dr is currently listed for $839,000 and was received on August 28, 2026. Want to learn more about 1225 Steinbeck Dr? Do you have questions about finding other Single Family real estate for sale in Hollister? You can browse all Hollister real estate or contact a Coldwell Banker agent to request more information.