This is a carousel with tiles that activate property listing cards. Use the previous and next buttons to navigate.
1/50
$824,999
This is a carousel with tiles that activate property listing cards. Use the previous and next buttons to navigate.
1/50
Property Description
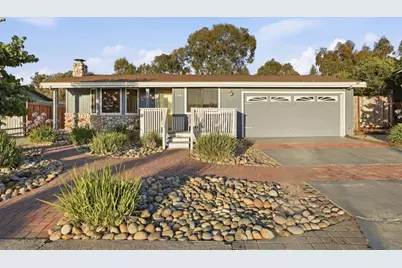
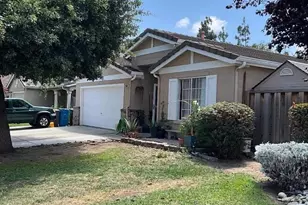
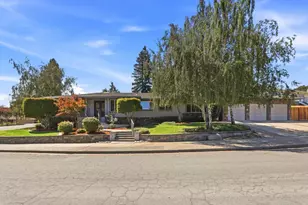
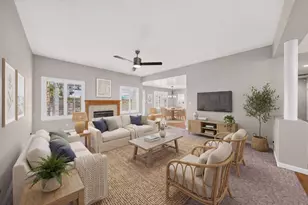
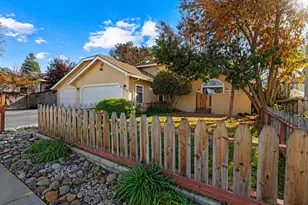
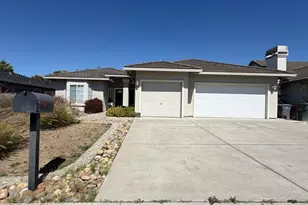
Room to roam, space for your toys, and a lot you'll enjoy for years to come. Welcome to 1301 Highland Drive, a charming ranch-style home offering 4 bedrooms, 2 bathrooms, and approximately 1,650 square feet of living space on an expansive 10,498 square foot lot. The inviting floor plan features a cozy living room with a wood-burning fireplace that flows into the dining area and updated kitchen. The remodeled kitchen showcases quartz countertops, stainless steel appliances, a gas range, and ample cabinetry. Both bathrooms have been tastefully updated, including the primary bath with a tiled walk-in shower. Step outside and enjoy an oversized lot with space for RV parking, camping trailers, recreational vehicles, gardening, entertaining, and outdoor enjoyment. The backyard features a built-in BBQ and sink area, generous patio space, mature fruit trees including pomegranate, lemon, orange, and guava, a full playground for children, and new fencing that enhances both privacy and curb appeal. A fully finished detached shop with a roll-up door provides valuable space for hobbies, storage, or workshop use. Conveniently located near schools, shopping, dining, and everyday amenities, this well-maintained property offers a rare combination of comfort, functionality, and outdoor space.
Full Property Details
Full Property Details for 1301 Highland Dr
General
- Price: $824,999
- Status: Active
- Type: Single Family
- Source: RE_Infolink
- MLS ID: ML82047490
- Updated: 6/26/2026
- Added to Site: 13 day(s) ago
Interior
- Rooms/Areas: Workshop
- Fireplace(s): Wood-Burning
- Flooring: Laminate, Tile, Hardwood
Rooms
Bathrooms
- Total Bathrooms: 2
- Full Bathrooms: 2
- Bathroom Features: Double Sinks, Granite, Primary - Stall Shower(s)
Bedrooms
- Total Bedrooms: 4
- Bedroom Features: Walk-In Closet
Other Rooms
- Family Room: No Family Room
- Kitchen: Dishwasher, Microwave, Countertop - Quartz, Gas Oven/Range, Refrigerator
- Laundry: In Garage, In Utility Room
- Guest Quarters: Shop, 1000
Additional Information
- Extras: Not Applicable
- Security/Safety: Security Alarm
Parking
- Garage Spaces: 2
- Parking Features: Attached Garage, Detached Garage, Room for Oversized Vehicle
Location
- Area: Hollister
- County: San Benito
- Cross Streets: Sunnyslope
Heating & Cooling
- Cooling Type: Ceiling Fan
- Heating Type: Central Air (Forced Air)
Utilities
- Sewer: Septic System Connected
- Water: Public
- Utility Description: Public Utilities
Structural Information
- Architectural Style: Ranch
- Construction: Detached, Wood
- Foundation: Raised
- Roof: Composition
- Square Feet: 1,650
- Year Built: 1960
Lot Features
- Property View: Neighborhood
- Lot Size (Acres): 0.24
- Minimum Lot Size: 10498
- Lot Size (Sq. Ft.): 10,498
- Grounds/Landscape: Balcony / Patio, Sprinklers - Lawn, BBQ Area, Storage Shed / Structure
- Zoning: RR
- Fencing (Description): Wood
Listed by Kollab Real Estate, Alfredo Melendez Zuniga
Get Pre-Approved Today
Schools
Schools serving 1301 Highland Dr
School Districts:Hollister School District, San Benito High School District
| Name | Grades | Distance |
|---|---|---|
Sunnyslope Elementary School 1475 Memorial Drive, Hollister, CA 95023 | K-6 | 0.6 mi |
Hollister Dual Language Academy 873 Santa Ana Road, Hollister, CA 95023 | K-6 | 1.1 mi |
Accelerated Achievement Academy 1151 Buena Vista Road, Hollister, CA 95023 | 4-8 | 2.6 mi |
Maze Middle School 900 Meridian Street, Hollister, CA 95023 | 7-8 | 1.1 mi |
Hollister High 1220 Monterey Street, Hollister, CA 95023 | 9-12 | 1.7 mi |
Disclaimer:
School attendance boundaries provided by ATTOM Data Solutions and are for reference only. Contact the school directly to verify enrollment eligibility.
Price & Sales History for 1301 Highland Dr
Date
Details
Price
Change
Source
6/26/2026
Listed
$824,999
2.48%
MLS
6/24/2024
Sold
$805,000
—
Public Record
Disclaimer: Historical sales information is derived from public records provided by the county offices. Information is not guaranteed and should be independently verified.
Tax History
Tax History for 1301 Highland Dr
Year
Property Taxes
Change
Tax Assessment
Change
2025
$10,032
55%
$821,100
59%
2023
$6,483
2%
$517,708
2%
2022
$6,377
1%
$507,557
2%
2021
$6,289
—
$497,606
1%
2020
$6,316
3%
$492,505
2%
2019
$6,134
2%
$482,849
2%
2018
$5,987
1%
$473,382
2%
2017
$5,906
11%
$464,100
5%
2016
$5,317
12%
$440,000
12%
2015
$4,731
25%
$391,500
21%
2014
$3,792
20%
$323,500
18%
2013
$3,169
—
$273,500
—
Disclaimer: Historical tax information is derived from public records provided by the county offices. Information is not guaranteed and should be independently verified.
Estimate the Cost
Estimate the Cost for 1301 Highland Dr
1301 Highland Dr, Hollister, CA 95023 (MLS# ML82047490) is a Single Family property with 4 bedrooms and 2 full bathrooms. 1301 Highland Dr is currently listed for $824,999 and was received on June 26, 2026. Want to learn more about 1301 Highland Dr? Do you have questions about finding other Single Family real estate for sale in Hollister? You can browse all Hollister real estate or contact a Coldwell Banker agent to request more information.