This is a carousel with tiles that activate property listing cards. Use the previous and next buttons to navigate.
1/1
$710,000
This is a carousel with tiles that activate property listing cards. Use the previous and next buttons to navigate.
1/1
Property Description
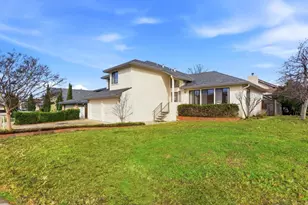
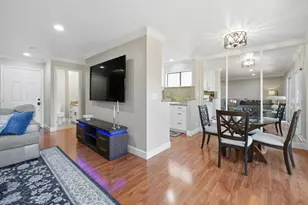
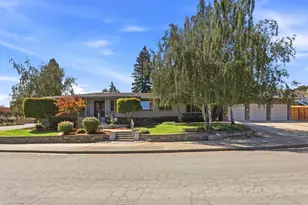
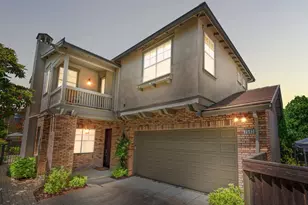
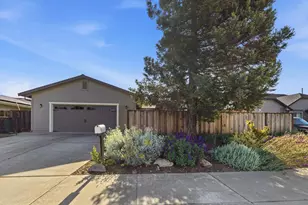
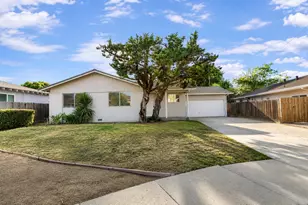
Opportunity Knocks! - Don't miss this one. Put your personal touches to this attractively priced 3 BR & 2 1/2 BA split level home w/approx. 1,989 SF of living space on a large corner lot with persimmon & apple tree, strategically positioned near the center of a well established neighborhood. Minutes from grocery shopping, restaurants, & retail & discount clothing stores. Walk in your high ceiling formal entry w/coat closet & enter the main floor that features a multiple window light filled living & dining room perfect for entertaining & social gatherings. The eat-in kitchen is ready for your designer touches. Kitchen features include a built-in oven & microwave, electric cook top, dishwasher, countertop microwave, garbage disposal & plumbed water line for your refrigerator. Step down into your family room w/wood burning fireplace, storage cubby, attached 2 car garage access, half bath & indoor laundry room w/washer & dryer. The family room has direct access to a covered patio & oversized design ready rear yard. The top floor features a main bedroom retreat w/walk-in closet, attached bath w/stall shower water closet, two more full size bedrooms w/ample closet space, linen closet, & full bath featuring tile counter tops & shower over tub combination. Own This Space Today!
Full Property Details
Full Property Details for 1340 Terrace Dr
General
- Sold For: $710,000
- Status: Closed
- Type: Single Family
- Source: RE_Infolink
- MLS ID: ML82035986
- Added to Site: 137 day(s) ago
Interior
- Rooms/Areas: Formal Entry, Laundry Room
- Interior Features: High Ceiling , Walk-In Closet
- Fireplace(s): Family Room, Wood-Burning
- Flooring: Carpet, Tile, Vinyl / Linoleum
Rooms
Bathrooms
- Total Bathrooms: 3
- Full Bathrooms: 2
- Half Bathrooms: 1
- Bathroom Features: Half on Ground Floor, Shower and Tub, Stall Shower, Tile
Bedrooms
- Total Bedrooms: 3
- Bedroom Features: Primary Suite / Retreat, Walk-In Closet
Other Rooms
- Family Room: Separate Family Room
- Kitchen: Electric Cooktop, Tile Countertop, Dishwasher, Garbage Disposal, Icemaker Hookups, Microwave, Electric Oven, Refrigerator
- Laundry: Electricity Hookup (220V), Inside, Washer / Dryer
Additional Information
- Extras: Not Applicable
Parking
- Garage Spaces: 2
- Parking Features: Attached Garage
Location
- Area: Hollister
- County: San Benito
- Cross Streets: Bella Vista Drive
Heating & Cooling
- Cooling Type: Ceiling Fan
- Heating Type: Central Air (Gas/Forced Air)
Utilities
- Sewer: Public Sewer
- Water: Public
- Telecomm.: Cable TV
- Utility Description: Public Utilities
Structural Information
- Construction: Detached
- Foundation: Concrete Perimeter, Crawlspace
- Roof: Composition
- Disability Access: Grab Bars
- Square Feet: 1,989
- Year Built: 1989
Lot Features
- Property View: Hills, Neighborhood
- Minimum Lot Size: 6805
- Lot Size (Sq. Ft.): 6,805
- Grounds/Landscape: Storage Shed / Structure
- Zoning: AP
- Fencing (Description): Fenced Back, Wood
Listed by Good Patriot Realty, Stephen W. Theard
Sold by Ntero, Erika Carrasco and Intero Real Estate Services, Michael Sandoval

Get Pre-Approved Today
Schools
Schools serving 1340 Terrace Dr
School Districts:Hollister School District, San Benito High School District
| Name | Grades | Distance |
|---|---|---|
Sunnyslope Elementary School 1475 Memorial Drive, Hollister, CA 95023 | K-6 | 0.4 mi |
Hollister Dual Language Academy 873 Santa Ana Road, Hollister, CA 95023 | K-6 | 1.3 mi |
Accelerated Achievement Academy 1151 Buena Vista Road, Hollister, CA 95023 | 4-8 | 2.6 mi |
Maze Middle School 900 Meridian Street, Hollister, CA 95023 | 7-8 | 1.2 mi |
Hollister High 1220 Monterey Street, Hollister, CA 95023 | 9-12 | 1.5 mi |
Disclaimer:
School attendance boundaries provided by ATTOM Data Solutions and are for reference only. Contact the school directly to verify enrollment eligibility.
Price & Sales History for 1340 Terrace Dr
Date
Details
Price
Change
Source
6/01/2026
Sold
$710,000
1.44%
MLS
2/24/2026
Listed
$699,950
—
MLS
Disclaimer: Historical sales information is derived from public records provided by the county offices. Information is not guaranteed and should be independently verified.
1340 Terrace Dr, Hollister, CA 95023 (MLS# ML82035986) is a Single Family property that was sold at $710,000 on June 01, 2026. Want to learn more about 1340 Terrace Dr? Do you have questions about finding other Single Family real estate for sale in Hollister? You can browse all Hollister real estate or contact a Coldwell Banker agent to request more information.